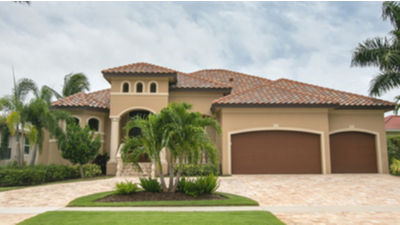
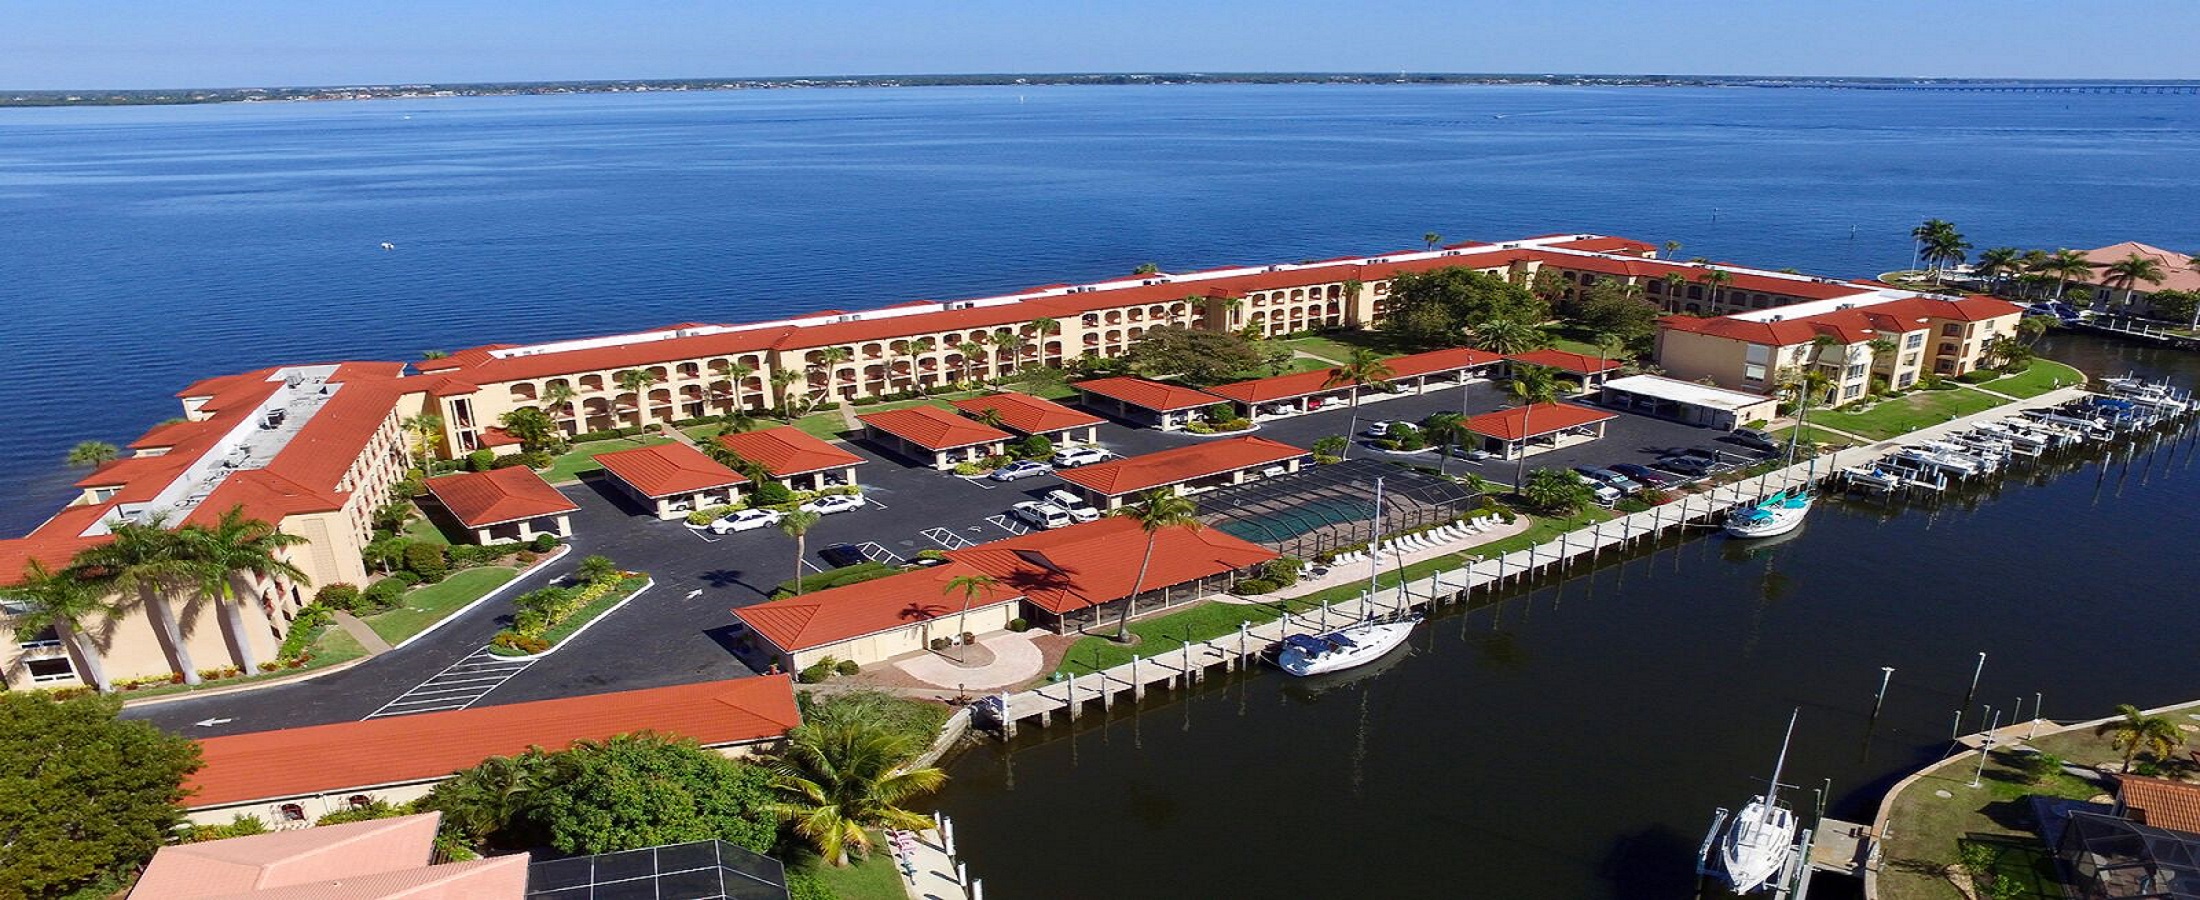
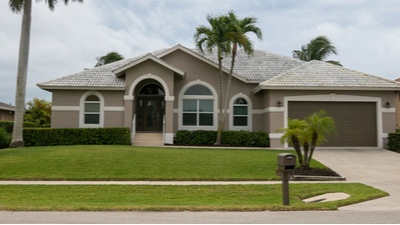
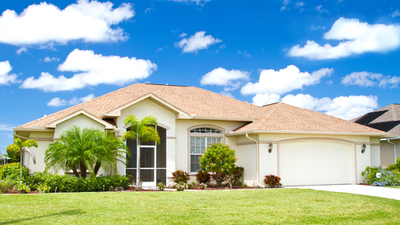
$1,900,000
3 Beds 3 Baths Scenic View Estates SubDv. 33950 Zip Code
YOUR DREAM HOME IS HERE! Imagine coming home to 2.37 fully fenced acres where privacy, resort-style outdoor living, and modern design come together in one unforgettable property. Built in 2019 and conveniently located near I-75 and Punta Gorda, this impressive residence offers 2,882 square feet under air, mature palm trees, and plenty of open space to enjoy. Inside, the bright open floor plan welcomes you with tray ceilings, recessed lighting, and a spacious living area centered around an electric fireplace. The kitchen is designed to stand out, featuring quartz countertops, soft-close cabinetry, upgraded appliances, and abundant space for cooking and gathering. A media room or playroom, dedicated office, and utility room with a sink provide the flexibility needed for work, entertainment, and everyday life. The primary suite is a true retreat with tray ceilings, two walk-in closets, and a spa-inspired bathroom featuring dual vanities, quartz countertops, a soaking tub, and a dual-entry walk-in shower. The spacious secondary bedrooms are complemented by a conveniently located pool bath with a walk-in shower. The outdoor area is where this home truly comes alive. A 30' x 12' covered patio features a built-in bar, TV, ceiling fans, and an indoor/outdoor speaker system, creating the perfect setting for entertaining. The saltwater pool and spa include upgraded lighting, automation, and a clear-view screen enclosure for unobstructed views of the surrounding property. Impact-resistant windows, a concrete tile roof, three-zone A/C, and spray-foam insulation in both the home and detached garage add comfort and efficiency. Additional features include city water, a septic system, a separate irrigation well, a 21-zone irrigation system, a powered courtyard, a detached garage with electricity, extensive pavers, and upgraded lighting and fixtures throughout. Schedule your private showing and experience it for yourself!

2930 Scenic View Drive, Punta Gorda

$1,520,000
3 Beds 4 Baths Punta Gorda Isles SubDv. 33950 Zip Code
PUNTA GORDA ISLES SHOWSTOPPER! Custom home by Fero Builders. FURNISHED 3 bedroom + office, 3.5 bath, 3-car garage luxury waterfront pool home with SAILBOAT ACCESS to Charlotte Harbor leading to the Gulf! For the avid boater, this property features 100’ of waterfrontage, concrete dock with water and electric plus 16,000 lb. boat lift. Hurricane impact windows and doors, 22KW whole home generator, 1000 gal. buried propane tank and security system are featured for ultimate peace of mind. Step inside to an open contemporary design with high end details including 14’ double tray ceiling, gorgeous wood accent wall and pocketing slider to pool and water views in the living room plus crown molding, elegant lighting, plantation shutters and tile flooring in main living areas. Kitchen features large double waterfall island, quartz counters, functional pull-out and soft close cabinetry, custom tile backsplash, upgraded appliances including induction cooktop and large walk-in pantry. Zero-corner slider in dining room opens to spectacular water views seamlessly blending indoor and outdoor spaces. Generous primary suite features slider access to lanai, ensuite bath with dual vanities and walk-in shower, his and hers custom organized walk-in closets and convenient access to oversized laundry room with extra storage. Two guest bedrooms are spacious-each with built-in closets and private bath. Enjoy amazing water views and lanai access from the office which features built-in desk, shelving and cabinetry to make working a breeze. Step outside to an exceptional space to relax and entertain under your covered lanai and in the heated saltwater pool with sun shelf and spa. The clear view panoramic pool cage offers unobstructed water views plus an outside half bath is convenient for all. Additional special features include Kinetico water system, tankless propane hot water heater, irrigation system, oversized air-conditioned garage with epoxy flooring, mature tropical landscaping plus so much more. Nestled on a quiet cul-de-sac in highly desired golf and boating community, this residence is just minutes from St. Andrews South Golf Club, the Yacht Club, Fishermen's Village, and downtown historic Punta Gorda, offering easy access to fine dining, beautiful parks, arts, community events, entertainment, and world-class fishing and boating. Schedule your private showing today!

3346 Sandpiper Drive, Punta Gorda

$1,290,000
4 Beds 3 Baths Punta Gorda Isles SubDv. 33950 Zip Code
Welcome to an exceptional Punta Gorda Isles residence where thoughtful design, extensive updates, and the quintessential Florida lifestyle come together beautifully. Originally built in 2003 and completely remodeled, this impressive 2,638-square-foot home offers four bedrooms, three bathrooms, and a large, open floor plan designed to make everyday living and entertaining feel effortless.  Step inside and immediately appreciate the seamless blend of sophistication and comfort. Large-plank tile flooring flows throughout the main living areas, complemented by elegant touches, exquisite plumbing and electrical fixtures, plantation shutters, and a fresh, contemporary aesthetic. The expansive kitchen is truly the heart of the home, featuring beautiful wood cabinetry, gleaming quartz countertops, a large center island, and new appliances. The open-concept design allows the kitchen, dining, and living spaces to flow naturally together, creating an inviting gathering place for family and friends.  The primary suite offers a private retreat with generous proportions and a luxurious jetted whirlpool tub, creating the perfect place to unwind at the end of the day. Multiple sets of sliding glass doors open directly to the pool area from much of the home, bringing natural light indoors and creating an effortless connection between the interior and the spectacular outdoor living spaces.  Outside, the property feels like your own private resort. The heated saltwater pool and spa are surrounded by an expansive paver deck and patio, while the tongue-and-groove patio ceiling adds warmth and architectural character to the outdoor living area. An installed mosquito-control system makes it even easier to enjoy the Florida outdoors. The metal-fenced backyard provides privacy, while the waterfront setting takes the lifestyle to another level with a private dock and boat lift—perfect for enjoying Punta Gorda's exceptional boating and waterfront access.  Positioned on a desirable corner lot, the home welcomes you with a large circular driveway and offers a spacious two-car garage. Hurricane preparedness is already built in with hurricane windows and roll-down hurricane shutters.  The extensive list of major updates adds confidence and convenience, including a new metal roof in 2024, new A/C system in 2022, new water heater in 2024, and new pool pump in 2026. Every detail has been carefully considered to create a home that feels polished, comfortable, and ready to enjoy.  From the beautifully remodeled interior and gourmet-inspired kitchen to the resort-style pool, private dock, boat lift, and generous outdoor living spaces, this Punta Gorda Isles property captures the very best of Southwest Florida living. Simply bring your boat, your bathing suit, and your appreciation for exceptional Florida living—this home is ready to welcome you.  Call today to schedule your private tour as this property won't be available for long!

3736 Whippoorwill Boulevard, Punta Gorda

$1,200,000
3 Beds 2 Baths Punta Gorda Isles SubDv. 33950 Zip Code
WATERFRONT LUXURY AT ITS FINEST! Experience an exceptional Punta Gorda Isles lifestyle in this impeccably appointed 3-bedroom, 2-bathroom, 3-car garage waterfront residence in the highly desirable "Bird Section" of Punta Gorda on sailboat-access water with no fixed bridges. CLICK ON THE VIRTUAL LINK 1 FOR THE VIDEO AND CLICK VIRTUAL TOUR LINK 2 FOR THE 3D INTERACTIVE VIDEO. Designed for those who appreciate quality and effortless entertaining, this home seamlessly blends beautiful interiors with spectacular outdoor living. From the moment you arrive, the attention to detail is unmistakable. A beautifully landscaped yard, mature palm trees, custom curbing, and an elegant paver driveway create an impressive entrance to this exceptional residence. Step inside to discover a beautifully designed open-concept floor plan featuring luxury vinyl flooring, soaring tray ceilings, and expansive views of the saltwater pool, spa, and canal. The living room, dining area, and primary suite are all positioned to capture the breathtaking waterfront setting, bringing the beauty of the outdoors into everyday living. At the heart of the home is a chef-inspired kitchen designed to impress. Remodeled in 2024, it features an induction cooktop, stainless steel appliances, quartz countertops, and an oversized island with a sink and dishwasher. Abundant solid-wood cabinetry, soft-close drawers, under- and over-cabinet lighting, and a large pantry provide exceptional storage. The luxurious primary suite offers a peaceful retreat with direct views of the pool and canal, while the second bedroom offers direct access to the lanai and beautiful canal water views, creating a private and inviting space for family or guests. A third bedroom provides additional comfortable accommodations. Both bathrooms were thoughtfully remodeled in 2021 & 2022, adding to the home's elevated finishes and move-in-ready appeal. A dedicated laundry room with a utility sink and built-in cabinetry adds both convenience and functionality. When it's time to entertain, the zero-clearance lanai doors disappear to create a seamless transition from the interior to the expansive pavered lanai. Outside, the private resort-style setting takes center stage with a saltwater pool and spa overlooking the canal, along with a beautifully appointed outdoor kitchen featuring granite countertops, sink, and wine refrigerator. Whether you're hosting an evening gathering or enjoying a quiet morning by the water, this outdoor space was designed for the Florida lifestyle. For the boating enthusiast, this property delivers the ultimate in convenience. A 13,000-pound boat lift and sailboat-access waterfront with no fixed bridges provide a direct route to Charlotte Harbor and the Gulf of Mexico, making spontaneous sunset cruises, fishing excursions, and days on the water part of everyday life. Peace of mind comes standard with impact-rated windows throughout and an impact-rated front door, complemented by Storm Smart Kevlar WIFI and remote-controlled shades. Major improvements include a new roof in 2024 and new A/C in 2025, providing valuable peace of mind for years to come. The oversized 3-car garage provides ample room for vehicles, water toys, and storage. This is more than a home—it is a private waterfront retreat where luxury, craftsmanship, thoughtful updates, and the boating lifestyle come together in one exceptional Punta Gorda Isles setting.

3739 Whippoorwill Boulevard, Punta Gorda

$1,390,000
4 Beds 3 Baths Punta Gorda Isles SubDv. 33950 Zip Code
Punta Gorda Isles! This 2023-built 4 bedroom, 3 bath waterfront estate offers a sophisticated lifestyle for those who prioritize modern design and serious boating. Situated on an oversized cul-de-sac lot, the property features 96' of deep-water frontage on a large turning basin. The 22-foot dock is fully equipped with water, electric, and a 20,000 lb. boat lift, providing sailboat access to the Gulf via Ponce Inlet or Buckley’s Pass. The 3-car oversized garage is immaculate and air-conditioned with epoxy flooring, extra storage and convenient generator hookup. Inside, the 2,358-square-foot interior is defined by high ceilings, contemporary fixtures, and ceramic tile flooring throughout. The living room serves as the heart of the home, anchored by a coffered ceiling, an electric fireplace, and surround sound. A large slider opens to the lanai, framing expansive water views. The modern kitchen is a chef’s standout, featuring natural stone countertops, custom cabinetry, stainless appliances, and a center island with a breakfast bar that flows into a spacious dining area. The split floor plan ensures privacy for everyone. The primary suite offers direct lanai access, dual vanities, a soaking tub, a large walk-in shower, and dual walk-in closets. Two additional bedrooms each feature their own bathrooms and walk-in showers, while a flexible fourth bedroom currently serves as a private office behind stylish barn doors. The outdoor living space is designed for the Florida climate, featuring a heated saltwater pool and spa with outside bath access plus true western exposure to enjoy amazing sunsets. The covered lanai is finished with a wood ceiling and a full outdoor kitchen, including a Bull grill, refrigerator, and sink. Practical upgrades are found throughout, including impact windows and sliders, spacious interior laundry with sink and cabinetry for extra storage, whole-house water filtration system, irrigation system and meticulously landscaped exterior adding to the inviting curb appeal. Located in a popular golf and boating community close to St. Andrews South Golf Club, the Yacht Club, Fishermen's Village, and the historic downtown area of Punta Gorda. Enjoy access to arts, community events, entertainment, world-class fishing, boating, fine dining, and beautiful parks. This home represents the pinnacle of modern waterside living. Schedule your private showing today!

1737 Casey Key Drive, Punta Gorda

$1,280,000
4 Beds 3 Baths Harbor West SubDv. 33981 Zip Code
Experience waterfront living in Harbor West, where this 4-bedroom, 2.5-bath home pairs generous indoor living with an exceptional setting along the Aquarius Waterway. Being sold TURNKEY, Built in 2020 and offering 2,361 square feet of heated living space, the home sits on an oversized 0.60-acre tip lot with approximately 210 feet of saltwater canal frontage and sailboat water with no fixed bridges. Inside, a spacious split-bedroom floor plan is filled with natural light and designed to keep the water and outdoor living areas in view. The great room is accented by a coffered ceiling and crown molding, while large sliding doors connect the main living space to the screened lanai. The kitchen serves as a natural gathering place with solid wood cabinetry, granite counters, a large center island, built-in oven, cooktop and stainless steel appliances. Plantation shutters, tile flooring, high ceilings and thoughtful finishes carry throughout the home. The primary suite offers its own comfortable retreat with a coffered ceiling, lanai access, custom walk-in closet and private bath featuring dual sinks, a tiled walk-in shower, vanity area and private water closet. Three additional bedrooms provide flexibility for guests, family or a dedicated home office. An oversized 3-car garage adds valuable storage and workspace, with epoxy flooring, overhead storage racks, steel cabinetry and floored attic storage. Outdoors is where the Florida lifestyle takes center stage. The expansive screened paver lanai surrounds a heated saltwater pool and spa, all controlled from your phone including lights and pool filling, creating an inviting setting for relaxing, entertaining and enjoying the waterfront backdrop. Beyond the fenced backyard, the 20' x 60' dock is equipped with a 32-foot slip, 13,000-pound boat lift, water, fish-cleaning station, dock boxes and lighting, making it easy to spend the day exploring the surrounding waterways and Gulf Coast. Harbor West is a gated waterfront community where HOA services include grounds maintenance and care of common areas. With Gulf access from your backyard and Englewood Beach, Boca Grande, waterfront dining and shopping within driving distance, this property brings together boating, outdoor living and the relaxed Southwest Florida lifestyle in one distinctive waterfront setting.

15336 Spanish Point Drive, Port Charlotte

$1,395,000
4 Beds 4 Baths South Bayview Estates SubDv. 33948 Zip Code
Craftsmanship, scale, and exceptional boating access come together in a Port Charlotte waterfront residence designed with remarkable attention to detail. Set on more than half an acre with 97 feet of waterfront, this 4 bedroom, 3.5 bath home with a 3 car garage captures serene lagoon and mangrove-lined views from the main living areas and lanai, while direct sailboat access with no bridges leads through Manchester Waterway to Charlotte Harbor and the Gulf. A circular driveway introduces an interior where custom design takes center stage. Rich woodwork, distinctive fixtures, custom barn doors, Chicago brick accent walls, and tile flooring throughout give the open-concept living spaces a sophisticated yet comfortable character. Every element feels purposeful, creating a home equally suited for refined entertaining and relaxed everyday living. The gourmet kitchen serves as a striking centerpiece with a seamless island and breakfast bar, dual ovens, pull-out microwave, wine refrigerator, custom coffee bar, and a walk-in pantry finished with a designer door. Nearby, the expansive dining area features a built-in dry bar, while a separate library or office provides an intimate space for work, reading, or quiet retreat. The primary suite offers its own sense of understated luxury with exposed beams, private lanai access, and a spa-inspired bath featuring custom cabinetry, a spacious walk-in shower with dual showerheads, and beautifully selected finishes. Guest accommodations were designed with flexibility in mind. One bedroom includes a Murphy bed, while another area offers two rooms divided by a sliding barn door along with a bathroom, allowing the space to adapt for guests, multigenerational living, an additional bedroom arrangement, or a private sitting area. The outdoor living spaces continue the home’s polished design. Updated in 2022, the lanai features new pavers, a heated pool and spa, remote-controlled shades, and a convenient poolside half bath. Beyond the screened living area, the lagoon and mangrove-lined waterway create a peaceful, private backdrop for entertaining, fishing, or simply enjoying the setting. A newer composite dock with a 10,000-pound boat lift and seating area places the boating lifestyle directly at your back door. From here, enjoy no-bridge sailboat access through Manchester Waterway to Charlotte Harbor and beyond to the Gulf. Additional features include a 2022 metal roof, hurricane-impact windows throughout, and no past flooding. Set within a small, deed-restricted HOA community, this distinctive Port Charlotte waterfront home offers a rare combination of custom craftsmanship, more than half an acre of land, 97 feet of waterfront, and exceptional Gulf-access boating.

5117 Collingswood Boulevard, Port Charlotte

$2,100,000
3 Beds 2 Baths Pine Cove SubDv. 34224 Zip Code
Boaters will appreciate the 12,000-lb covered boat lift, seawall, and quick deep-water access to Lemon Bay, Stump Pass, and the Gulf. The home was built above required elevation and features impact-resistant windows and doors, along with a premium metal roof for added peace of mind. The home is also equipped with an owned solar power system, adding energy efficiency and helping reduce ongoing utility costs. Inside, the spacious open-concept floor plan features 10-foot ceilings throughout and is centered around an impressive great room with a fireplace and a beautifully appointed chef’s kitchen featuring a large island, premium stainless-steel appliances, abundant cabinetry, and a generous pantry. French doors in the living room open onto a large open lanai with beautiful views of the property and spectacular sunsets. The private primary suite offers a spacious bedroom, ample closet space, and a luxurious bath with dual vanities and a large walk-in shower. Outdoor living is where this home truly shines. A spectacular paver patio surrounds the heated saltwater pool and spa, creating an ideal setting for entertaining or relaxing. The resort-style backyard also features a sensational tiki hut and outdoor bar/entertainment area, making it easy to enjoy Florida living year-round. Across from the home is a peaceful and private preserve setting, while a large double gate on the south side provides direct access to the home’s third garage door and additional parking bay. The oversized garage is a standout feature, offering exceptional flexibility for the Florida coastal lifestyle—ideal for a third vehicle, golf cart, fishing gear, kayaks, paddleboards, bikes, recreational equipment, or extra storage. The gated access also makes it convenient for loading provisions and gear for a day on the water. Pool, spa, tiki hut, outdoor bar area, covered boat lift, deep-water canal frontage, direct Gulf access, and exceptional privacy—this is coastal Florida living at its best.

9201 Lake Drive, Englewood

$1,600,000
3 Beds 4 Baths Port Charlotte SubDv. 33981 Zip Code
Just STUNNING! Discover an exceptional estate home that blends luxury and true Florida waterfront living. Perfectly positioned on three waterfront lots—totaling over three-quarters of an acre—this custom 4,265 sq. ft. residence offers sweeping views of the wide canal leading straight out to the Myakka River. Built with meticulous attention to detail, this 3-bedroom plus office, 3.5-bath pool home showcases refined architectural features including crown molding, step and coffered ceilings with custom lighting, built-in illuminated display cases, and and one elegant fireplace. French doors throughout the home open to an expansive 24' x 94' lanai, engineered for unobstructed water views creating a truly unique indoor–outdoor living experience. The chef’s kitchen impresses with high-end custom cabinetry, granite countertops, a large center island, breakfast bar, convection wall oven and microwave, stainless steel GE Monogram appliances, and picturesque views of the pool and canal. A built-in desk adds convenience for daily tasks. The serene master suite features a spacious sitting area, custom closet organizers, and a luxurious bath with separate vanities, a soaking tub, and a walk-in shower. Additional highlights include an intercom system, a state-of-the-art security and exterior video monitoring system, and an oversized 1,049 sq. ft. three-car garage complete with built-in cabinetry and pull-down attic access—ideal for car enthusiasts or hobbyists. The home also features a new roof installed in 2023, adding long-term value and reassurance. Outdoor living is elevated with a heated 15' x 33' saltwater pool with waterfall and an exterior shower. The pool cage was recently replaced and upgraded with oversized 6" gutters. The lanai is pre-plumbed and pre-wired for a future outdoor kitchen, making it perfect for entertaining in true Florida style. Boating and water-sport enthusiasts will appreciate the 62-foot dock with a 9,000-lb. boat lift, electric and water hookups at the dock, plus two additional jet-ski lifts located on the third lot. A 50-amp RV hookup provides added convenience for guests or recreational vehicles. Whether you enjoy boating, fishing, kayaking, or simply relaxing by the water, this home offers a lifestyle that is both luxurious and effortlessly coastal. Begin your next chapter in the prestigious riverfront community of Gulf Cove—where every day feels like a retreat.

5323 Early Terrace, Port Charlotte

$1,705,000
5 Beds 5 Baths South Gulf Cove SubDv. 33981 Zip Code
Virtually Staged. Welcome to South Gulf Cove, where modern luxury meets the ultimate Florida waterfront lifestyle! This spectacular 5-bedroom, 4.5-bath residence offers 5,060 total sq. ft. of thoughtfully designed living and entertaining space with direct access to your private dock and 10,000-lb boat lift. From the moment you arrive, the impressive 14-ft covered entry and oversized 5x10 pivot door set the tone. Inside, enjoy soaring 12-ft ceilings, 48x48 porcelain tile, spacious en-suite bedrooms, and elegant contemporary finishes throughout. The stunning Italian-designed kitchen features stainless steel appliances, waterfall quartz countertops, and an impressive 62-sq.-ft. island with pop-up outlets, complemented by a conveniently located walk-in pantry. The laundry room includes built-in cabinetry and quartz countertops. The luxurious primary suite overlooks the canal and features two walk-in closets and a spa-inspired bathroom with an oversized shower, built-in bench, and private water closet. Designed for true Florida indoor-outdoor living, the home opens to a 443-sq.-ft. covered lanai with a summer kitchen, waterfall granite countertops, full pool bath, and panoramic screen enclosure. Relax in the 12x28 heated pool with overflowing spa and 12-ft swim-out bench, surrounded by anti-slip porcelain tile and approximately 1,196 sq. ft. of finished outdoor living space. Boaters will love the 12x60 Captain’s Walk leading to a private U-shaped dock with a 10K boat lift along the seawall. Additional features include a stem-wall foundation, elevated CBS construction, irrigation system, 2-car garage with 10-ft garage door, metal roof, hurricane-impact windows and doors, and security system. A truly exceptional waterfront property combining luxury, boating, entertaining, and Florida living in one remarkable home. Schedule your private showing today!

8124 Tecumseh Circle, Port Charlotte

$1,324,000
3 Beds 2 Baths Port Charlotte SubDv. 33953 Zip Code
Listed below appraised value, this LUXURY WATERFRONT POOL HOME sits on nearly AN ACRE with almost 300 FEET OF WATERFRONT, nestled where the Myakka River meets Charlotte Harbor. A 26-foot-long HEATED SALTWATER POOL AND SPA offers truly incomparable 180° water views. Where BREATHTAKING SUNSETS are part of everyday life, the PRIVATE and pristine natural surroundings showcase trees, birds, jumping fish, and pure tranquility. HURRICANE-IMPACT WINDOWS AND DOORS and COLONIAL METAL HURRICANE SHUTTERS, paired with electric KEVLAR ROLL-DOWN SHUTTERS, surround the home. BUILT WITH FOOT-WIDE INSULATED SOLID CONCRETE BLOCK FORMS AND COMPOSITE SIDING, it stands as a fortress without sacrificing classic COASTAL KEY WEST FLORIDA STYLE. The great room spans nearly 500 square feet of living space with SOARING VAULTED CEILINGS centered around a GAS FIREPLACE. The recently remodeled kitchen features ample BAR SEATING for family and friends. Floor-to-ceiling soft-close WOOD SHAKER CABINETS wrap around the island, which includes an INDUCTION COOKTOP. Upgraded appliances including BUILT-IN DOUBLE OVEN let you cook while enjoying an INFINITY VIEW of the pool and harbor. The spacious primary bedroom is a serene oasis with a TRAY CEILING, sliding glass doors, LUXURY WINDOW TREATMENTS, and a projector TV. Relax in the JETTED SPA TUB or walk-in shower, then get ready at DUAL VANITIES with modern chic lighting and mirrors. A custom BUILT-IN CLOSET SYSTEM keeps the primary closet organized and spacious. The large interior laundry room doubles as a complete CONCRETE HURRICANE-SAFE ROOM, complete with countertops, cabinets, and a front-loading washer and dryer. A dinette area with an AQUARIUM WINDOW makes the perfect spot for morning coffee. Adjacent to the entrance, a DEN/OFFICE offers ample natural light and views of the CIRCULAR DRIVEWAY. The FORMAL DINING ROOM can also serve as a sitting room and overlooks the FRONT PORCH VERANDA. Guest bedroom #1 easily accommodates a king-size bed and includes a walk-in closet with FLOOR-TO-CEILING STORAGE. Guest bedroom #2 is a perfect nook with a queen-size MURPHY BED and sliding glass doors that overlook the crystal-blue pool. The common bathroom doubles as a POOL BATH and features a walk-in shower, quartz countertops, and a contemporary feel. LUXURY VINYL FLOORING, 5-INCH BASEBOARDS, and ELEGANT WINDOW TREATMENTS flow seamlessly through the home. Cleaning will be a cinch with the whole-home CENTRAL VACUUM. The attached two-car garage was converted into an expansive 569 SQ. FT. BONUS ROOM, but can be easily restored to accommodate a five-car garage home. The 1101 sq. ft. DETACHED 3-CAR GARAGE houses 8 SOLAR POWER BANKS and includes second-story storage with an electric winch/dumbwaiter and a WORKSHOP area. 44 SOLAR PANELS generate electricity for the entire home. The LANAI spans the full length of the home with DECORATIVE BRICK PAVERS, as do both driveways. A 6,000- LBS. BOAT LIFT WITH SLINGS and it’s the end of the long METAL DOCK, which includes ELECTRICITY and WATER HOOK UP. Open Gulf Waters are just a short boat ride away!! Dry RV parking with electricity and additional parking with a waste station hook-up. Kayaking, fishing, boating, swimming, birdwatching, and strolling the 4 BEAUTIFULLY LANDSCAPED LOTS are among the daily activities in this PARADISE. Conveniently located near shopping, dining, golfing, airports, and beaches—who could ask for a more PERFECT FLORIDA HOME?

12323 Lackawanna Lane, Port Charlotte

$1,225,000
3 Beds 3 Baths Punta Gorda Isles SubDv. 33950 Zip Code
Wide open water and sailboat access to Charlotte Harbor. This Bird Section waterfront home sits on a turn basin, delivering the long, unobstructed views that are increasingly hard to find in Punta Gorda Isles. No bridges, roughly twenty minutes to the Harbor and the Gulf beyond. City-maintained seawall. Built by Fero Builders, a custom builder known for timeless design and bones worth keeping, which is exactly what happened here. Over six years this home has been methodically rebuilt to a standard most newer construction does not reach. Step through impact-rated front doors into an open great room where a 2025 renovation removed the original archway and dividing wall, opening the dining room, great room, and kitchen into one bright, connected space. Coffered ceilings rise ten to twelve feet with indirect lighting, and crown molding carries through every room, bedrooms and baths included. A custom entertainment wall anchors the great room, built for an 85-inch television, with symmetrical shelving, electric fireplace, and dimmable LED lighting. The kitchen carries quartz throughout, with slow-close dovetail cabinetry, tiled backsplash, built-in oven and cooktop, and a counter-level quartz bar added in 2025. Along the wall joining the kitchen and dining area, a custom wine bar with quartz counter and wine refrigerator makes entertaining effortless. The guest bath was rebuilt with a glass wall, new tile surround, and a waterfall feature, and it anchors a guest wing that closes off behind sliding doors: private quarters for visiting family. On the opposite side of the home, a separate pool bath opens directly to the pool deck and again to the interior beside a small office, so wet feet never cross the living space. Twenty-inch porcelain tile runs throughout, no thresholds, no transitions, one continuous surface from the front door to the lanai. Outside is where the house earns its keep. A 44-foot picture-window screen enclosure frames the basin without interruption. The saltwater pool and spa are finished in Pebble Tec with glass tile accents, color-changing LEDs, waterfall and fountains, all run through an automated Omni Logic system controlled from your phone. Grey and tan travertine spans the pool deck, resealed April 2026. An outdoor shower handles the trip back from the boat and one image is a digital rendering showing a potential outdoor kitchen on the lanai. All other photos are unaltered. A 45-foot concrete dock with water, electric, and a 10,000 lb lift sits on the seawall. Southeast exposure keeps the lanai shaded through the afternoon. What you do not see is what makes this home rare. Air conditioning replaced August 2026 with a transferable ten-year warranty, ion purification, and UV light treatment. Roof replaced 2023. Hurricane-impact front doors and flanking windows, both sets of French doors, and the twelve-foot great room sliders, all installed 2021 and 2022. Every remaining opening is protected by hurricane panels that mount from the ground, no ladder required. Manabloc plumbing. Air-conditioned two-and-a-half-car garage with room for the golf cart. Elevation of 10.1 feet with transferable flood insurance. Three bedrooms, two and a half baths, and a certified appraisal that assigns this home an effective year built of 2022. On paper it reads 1998. In person it reads new and minutes to Fishermen's Village, St. Andrews South Golf Club, and historic downtown.

1317 Pine Siskin Drive, Punta Gorda

$1,250,000
4 Beds 4 Baths Port Charlotte SubDv. 33952 Zip Code
NOT YOUR ORDINARY COASTAL HOME—this unique boutique waterfront residence on Charlotte Harbor offers an exceptional combination of style, comfort, and breathtaking open-water views. Extensively remodeled, fully furnished, and offered turnkey, this exceptionally clean and meticulously maintained home features four bedrooms, 3.5 bathrooms, a private pool, a durable tile roof, and approximately 100 feet of concrete seawall. Enjoy beautiful water views from every room, including all living areas and bedrooms. The bright, open interior features a modern kitchen with quartz countertops, stainless-steel appliances, and an impressive waterfall island. Multiple sliding glass doors create a seamless connection between the indoor living spaces, screened pool, and expansive waterfront entertaining area. Boating enthusiasts will appreciate the direct sailboat access to Charlotte Harbor and open water with no fixed bridges. There is no HOA and no deed restrictions, allowing you to fully embrace the relaxed Southwest Florida lifestyle. Step outside and enjoy tropical landscaping, a private dock area, and breathtaking west-facing sunset views. Dolphins are frequently seen swimming behind the home, creating an unforgettable waterfront experience right in your own backyard. Complete with a private primary suite and attached two-car garage, this distinctive property is ideal as a full-time residence, seasonal retreat, or investment opportunity. Bring your boat, settle in, and begin enjoying boutique coastal living on Charlotte Harbor!

4449 Crews Court, Port Charlotte

$1,590,000
3 Beds 4 Baths Punta Gorda Isles SubDv. 33950 Zip Code
Waterfront craftsmanship, exceptional boating access, and a home originally designed to showcase the builder’s best work—welcome to 1418 Kinglet Drive in Punta Gorda Isles. Built in 2017 as a model home for respected local builder Harbor Home Builders, this beautifully appointed residence offers the thoughtful design, upgraded finishes, and attention to detail you would expect from a home created to make an impression. Set along 77 feet of waterfront at the intersection of canals, the property enjoys wide water views and sailboat access to Charlotte Harbor with no bridges standing between you and open water. A 60-foot concrete dock with water and electric, along with a 10,000-lb boat lift featuring remote operation and auto-stop, makes it easy to take full advantage of Punta Gorda’s renowned boating and fishing lifestyle. Inside, the 3-bedroom, 3.5-bath home offers an open, spacious design with soaring ceilings, architectural ceiling details, custom lighting, porcelain tile flooring and expansive pocketing sliders that open the great room to the lanai and waterfront beyond. The kitchen is equally well planned, with abundant soft-close cabinetry, granite surfaces, an oversized island with storage on both sides, a walk-in pantry and a casual dining area wrapped by an aquarium window that brings the water view indoors. Each bedroom enjoys the privacy of its own en-suite bath with walk-in shower. The primary suite opens directly to the pool and features two walk-in closets, dual sinks, a separate makeup area, freestanding soaking tub and generous walk-in shower. A separate flex room with a convenient half-bath offers exceptional versatility—ideal as a home office, media room, art studio, fitness space or simply a room designed around whatever inspires you. The waterfront becomes part of the home the moment the pocketing glass doors disappear from view, creating an easy transition from the great room to the covered lanai. A handsome pine ceiling adds warmth overhead while the heated saltwater pool and broad intersecting-canal views provide the backdrop. Whether dining under cover, relaxing poolside or watching boats pass along the canal, this is a space designed to make the most of life on the water. Offered fully furnished and turnkey, the home is ready to enjoy from the moment you arrive. Additional features include impact-resistant windows and doors, electric Kevlar hurricane screens protecting the lanai, an epoxy-finished three-car garage floor, circular paver driveway lush Florida landscaping that beautifully complements the waterfront setting. From your dock, Charlotte Harbor and the waters beyond are only minutes away. By land, the home is conveniently located near St. Andrews South Golf Club, Isles Yacht Club, Fishermen’s Village, downtown Punta Gorda, waterfront parks, dining, shopping and the many recreational opportunities that make Punta Gorda Isles such a distinctive place to call home. 1418 Kinglet Drive brings together quality construction, exceptional waterfront access and the easygoing Florida lifestyle in one beautifully finished property. ** Virtual Tour 2 will show you the floor plan and take you on a 3D home tour**

1418 Kinglet Drive, Punta Gorda

$2,300,000
4 Beds 6 Baths Grassy Point Estates SubDv. 33952 Zip Code
LUXURY lifestyle with this Mediterranean style 4 bedroom, 6 bath, 4 Car garage home, located in the upscale private deed restricted community of Grassy Point Yacht Club. Grassy Point is a WATERFRONT GATED COMMUNITY featuring 24 HOUR MANNED SECURITY, DEEDED DOCKS with a PRIVATE MARINA, DEEP WATER BASIN, CLUBHOUSE AND MUCH MORE! All docks are within OPEN WATERS with NO BRIDGES. Built-in 2007, this STUNNING two-story home boasts over 5657 square feet of living space with travertine marble flooring throughout, crown molding, tray & coffered ceilings, a sauna room in the master bathroom, Safe Room, Storage room, tankless water heater, home theater, Tesla solar panels that provide power to entire house (in the event of a power outage), chargers for Tesla vehicles in both garages, epoxy garage floors, wine cellar, Pool table, gym, gas range in kitchen and BBQ, central vacuum system, in-ground 375 gallons propane tank, new roof 2024, new pool 2026 with brand new pool heater, recently remodeled guest bathroom and SO MUCH MORE! French doors open to a grand living room with a gas fireplace, large windows for plenty of natural lighting, and an open dining room, ideal for entertaining friends and family. A GOURMET eat-in kitchen is a chef's dream with ALL Stainless-steel professional gourmet appliances, including built-in refrigerator/freezer, built-in double ovens, gas cooking range with pot filler, food prep island with sink, granite countertops, plenty of cabinets for storage, a breakfast bar, walk-in pantry, a breakfast nook with glass wall overlooking pool area. A large office has built-in bookcases and fireplace. Spacious master suite has tray ceilings, gas fireplace, 2 large custom walk-in closets, and a large private en-suite bathroom with separate HIS & HERS vanities, a jetted soaking tub, a dual walk-in shower with 4 shower heads including two overhead rain shower heads, massaging wall jets and sauna room. Two guest rooms are on the main floor offering plenty of privacy and private bathroom with walk-in showers. On the second floor you’ll find access to second floor balcony overlooking the pool with a GORGEOUS view over the mangroves out to the harbor, and a full wet bar with granite countertops, plenty of cabinets & built-in shelving for storage, sitting area, movie theater, billiards room and fourth bedroom with en-suite bathroom. Enjoy outdoor kitchen with grill, sink and refrigerator. Adjacent to outdoor kitchen, enjoy crystal waters of a heated saltwater pool & spa or soak up the sun from the pool deck. NEW TILE ROOF - NEW GUTTERS & SOFFIT (2024) – 2 of 3 NEW A/C UNITS - NEW POOL & SPA - FRESHLY PAINTED INTERIOR & EXTERIOR - UPDATED LANDSCAPING - DOCK ASSIGNED AND INCLUDED - SEE ATTACHED LIST OF FULL FEATURES & UPGRADES. Short drive to Historic Punta Gorda and Gulf beaches. Schedule your showing TODAY! *Due to the exclusive nature and value of this property, all prospective purchasers must provide satisfactory proof of funds or lender pre-approval prior to confirmation of any showing appointment. For cash purchasers, proof of liquid funds sufficient to complete the purchase is requested. For financed purchasers, a current lender pre-approval letter from a reputable lending institution is requested. Seller reserves the right to require advance notice and to approve all showings. Please submit proof of funds or pre-approval prior to scheduling showings. Thank you for understanding and respecting the privacy of this luxury residence.

4790 Harbor Point Court, Port Charlotte

$1,250,000
3 Beds 2 Baths Punta Gorda Isles SubDv. 33950 Zip Code
Welcome to a beautifully appointed waterfront home in desirable Burnt Store Isles, offering 3 bedrooms plus a dedicated office, 2 baths, 2,457 square feet under air, 3,657 total square feet, and a spacious 3-car garage. Thoughtfully designed for both everyday comfort and entertaining, the home combines refined interior finishes with exceptional indoor-outdoor Florida living. Boating enthusiasts will appreciate the concrete dock, 10,000-pound boat lift, concrete seawall, saltwater canal frontage, sailboat access, and NO FIXED BRIDGES on the route through Alligator Creek to Charlotte Harbor and beyond. Inside, the bright and open great-room design features soaring ceilings, tray ceiling details, crown molding, tile flooring, plantation shutters, and expansive 8-foot sliding glass doors framing beautiful views of the pool and canal. The split-bedroom floor plan provides privacy for family and guests, while the separate office creates an ideal work-from-home space without sacrificing a bedroom. The kitchen offers abundant cabinetry, elegant stone countertops, generous workspace, and a premium suite of KitchenAid appliances. The home also features a whole-house water softener and filtration system, along with a dedicated reverse-osmosis drinking water system at the kitchen. The private primary suite is designed as a relaxing retreat with a comfortable sitting area, pool and water views, custom walk-in closet storage, dual vanities, and an impressive Roman-style walk-through shower. Step outside to an expansive screened lanai designed for year-round enjoyment, with two covered entertaining areas, tongue-and-groove ceiling details, an outdoor kitchen and grill, heated saltwater pool with lighting, and freestanding heated spa. A fenced yard provides a secure space for pets while maintaining easy access to the waterfront. Additional features include hurricane-impact windows and doors throughout, concrete and stucco construction, tile roof, ceiling fans, central air conditioning, irrigation system, rain gutters, and mature landscaping. The interior laundry room includes cabinetry, granite countertops, and Whirlpool Cabrio washer and dryer, while the expansive paver driveway provides generous additional parking. Built in 2016 and beautifully maintained, this waterfront home brings together quality construction, upscale finishes, outstanding boating amenities, exceptional outdoor living, and the relaxed lifestyle that makes Burnt Store Isles one of Punta Gorda’s most desirable waterfront communities

325 Segovia Drive, Punta Gorda

$1,700,000
4 Beds 3 Baths Punta Gorda Isles SubDv. 33950 Zip Code
Experience exceptional SAILBOAT-ACCESS WATERFRONT LIVING in this luxurious 4-bedroom, 3-bathroom, 2.5-car garage pool home on a quiet cul-de-sac in desirable Punta Gorda Isles. Offering 80 feet of waterfrontage with direct sailboat access and minutes to open water, this beautifully appointed residence features sophisticated finishes and exceptional outdoor living. A newer 33' x 10' concrete dock with water and electricity and newer 12,000-lb boat lift complete the private boating setup. INTERIOR FEATURES • 4 bedrooms, 3 bathrooms • Oversized 2.5-car garage • Soaring coffered and tray ceilings • Premium large 2'x4' tile flooring throughout • Open-concept floor plan • Beautiful canal views • Living room with lacquered ceiling • Large 10' pocket sliders opening to the lanai • 3-zone HVAC • Hunter Douglas motorized window blinds • 5-zone wired sound system • 4-camera security system with SkyBell doorbell • Whole-home reverse osmosis water filtration system • 2022 tile roof • Electric/Propane generator with easy breaker connection • 250-gallon propane tank KITCHEN FEATURES • Stainless steel appliances • Gas range • Built-in microwave and convection/steam oven • Beverage cooler • Center island with stone waterfall countertop • Breakfast bar • 3 handblown glass pendant lights • Closet pantry • Dining area with dual 10' sliders to the lanai and waterfront views PRIMARY SUITE • Spacious bedroom with lighted tray ceiling • Large canal-view window • Private lanai access • Ensuite bathroom with dual-sink vanity • Glass walk-in shower & heated towel rack • Walk-in closet GUEST BEDROOMS & BATHS • Two guest bedrooms with built-in closets • Split-bedroom floor plan for added privacy • Guest bathroom nearby • Third bathroom conveniently located near the 4th bedroom 4th BEDROOM / FLEX SPACE • Large window overlooking pool and canal • Ideal home office, den, or additional guest bedroom OUTDOOR & POOL FEATURES • Expansive panoramic screened lanai • Shellock pavers • Outdoor kitchen • Private heated pool with gas and electric heating • Pool sun shelf • 3 deck jets and pool light • Ample entertaining space • Large sun deck overlooking the canal, perfect for relaxing, entertaining, or enjoying the Florida sunshine WATERFRONT & BOATING FEATURES • 80 feet of sailboat-access waterfront • Minutes to open water • Newer 33' x 10' concrete dock • Water, electricity and lighting • Newer 12,000-lb boat lift • GEM remote-controlled lift • Twin power/water/light pedestals GARAGE FEATURES • Oversized 2.5-car garage • 16-foot ceilings • Electric outlet for future car lift • Electric vehicle power • Ample room for vehicles and storage ADDITIONAL FEATURES • Quiet cul-de-sac location • Rain Bird lawn and shrub irrigation • Electric generator • 2022 tile roof • Hunter Douglas motorized blinds Whether you're an avid boater, love to entertain, or simply appreciate quality craftsmanship, this exceptional waterfront home offers the perfect combination of luxury, comfort, and convenience. Thoughtfully designed to maximize both indoor and outdoor living, it features direct sailboat access and an unbeatable Punta Gorda Isles location with easy access to Charlotte Harbor, shopping, dining, golf, parks, and historic Downtown Punta Gorda. This is your opportunity to experience the very best of the Southwest Florida lifestyle. Schedule your private showing today!

2517 Rio Largo Court, Punta Gorda

$1,825,000
5 Beds 5 Baths Riverwood SubDv. 33953 Zip Code
Experience exceptional Florida living in this impressive Arthur Rutenberg-designed estate, situated on approximately 1.53 acres at the end of a peaceful cul-de-sac in the highly desirable gated community of Riverwood. It includes a highly sought-after transferable Riverwood Private Beach Club Membership! Offering 6,597 square feet of living space, this expansive residence features 5 bedrooms, 5 bathrooms, 2 garages, private heated pool and spa, and a thoughtfully designed floor plan ideal for everyday living and entertaining. Mature landscaping enhances privacy while beautiful lake views create a peaceful backdrop. A stately foyer impresses with grand pillars, a tray ceiling and a beautiful sightline to the lanai. Architectural details continue throughout with decorative ceilings, extensive trim work, abundant natural light, and generous formal and casual living areas. The elegant living room features a 10-foot tray ceiling, decorative plaster detailing, and telescoping sliders opening to the outdoor living area. At the heart of the home, the well-appointed kitchen features granite countertops, Bosch SS appliances, Sub-Zero refrigerator, center island, breakfast bar, three pantries, abundant cabinetry, and under-cabinet lighting. The kitchen flows into a casual dining area and spacious family room with sliding doors providing access to the bright Florida room. For formal occasions, the dining room features a pillared entry, tray ceiling, decorative crown molding, and chandelier with ceiling medallion. The private study offers a refined work-from-home retreat with French doors, distinctive architectural wall detailing, a tray ceiling accented by crown molding, and abundant natural light. The primary suite enjoys peaceful lake views and features a separate sitting area, two generous walk-in closets, and an en-suite bathroom with dual sinks, Jacuzzi tub, and travertine walk-in shower. A private guest bedroom and bath are tucked away at the rear of the home, while two additional bedrooms share a Jack-and-Jill bathroom. The spacious laundry room offers storage, a utility sink, and access to the second garage, ideal for a golf cart, workshop and additional storage. Upstairs, a private guest retreat includes an additional bedroom, full bathroom, and spacious bonus room with wet bar, cabinetry, sink, refrigerator, and casual dining area. Sliding glass doors open to the screened sunroom, showcasing elevated views of the pool and tranquil lake. Outdoor living is a true highlight with an updated outdoor kitchen and entertaining area overlooking the lake. The covered lanai features stone countertops, bar-style seating, stainless steel cooking equipment and appliances, sink, beverage refrigeration, cabinetry, and generous prep and serving space. The expansive screened enclosure surrounds the heated pool and spa with plenty of room for lounging, dining, and entertaining while enjoying the peaceful surroundings. Additional features include roll-down hurricane shutters, security and irrigation systems, central vacuum, hardwood flooring, and abundant storage. Residents of Riverwood enjoy an amenity-rich lifestyle with a fitness center, resort-style community pool, pickleball courts, Har-Tru tennis courts, and additional recreational opportunities. Riverwood Golf Club features an 18-hole, championship golf course.

3001 Rivershore Lane, Port Charlotte

$1,725,000
3 Beds 3 Baths Pine Cove SubDv. 34224 Zip Code
Experience the ultimate in gulf coast living with this beautiful 3-story Key West style home designed to capture a lifestyle defined by sun, water and effortless coastal luxury. Boating enthusiasts will appreciate the impressive waterfront setup complete w/2 covered boat lifts, davits and room for jet skis or skiff, providing effortless access to world-class fishing, sandy beaches, sunset cruises and deep-sea adventures. Enjoy direct canal-front access from this home, providing you quick passage with no bridges to the intercoastal and Gulf waters through Stump Pass. This custom retreat embodies the Florida lifestyle and features expansive living spaces w/vaulted ceilings filled with natural light and multiple decks to enjoy coastal breezes from all 3 levels. At the top, a charming crow’s nest offers a unique flex space perfect for a home office, reading retreat or creative space all enhanced by private deck access with a one-of-a-kind vantage point that offers peek-a-boo views of the intercoastal and is perfect for sunrise coffee or sunset cocktails. Extensively renovated and thoughtfully updated, this exceptional home is a perfect blend of coastal style and everyday functionality. Dual kitchens w/sleek quartz counters and stainless-steel appliances create the perfect setup for hosting or extended families. A split floor plan ensures comfort and privacy, while the elevator adds ease to daily living. The spacious primary suite is a true retreat, featuring sliding glass doors that open to a screened lanai, creating a seamless indoor-outdoor connection. Dual w/i closets provide ample storage, while the luxurious en-suite bath offers a double-sink vanity, relaxing jetted tub, and a private water closet with a large walk-in shower. For added convenience, the suite also includes direct access to the generously sized laundry room. The 2-car garage offers more than just parking; it’s designed for versatility. There’s additional room for a golf cart and includes a dedicated work bench for all your hobbies/projects. There’s no need to run upstairs for anything. The fully air-conditioned recreation space is designed for entertaining, complete with a convenient full bath and well-equipped kitchen featuring a refrigerator, microwave hookup, and dishwasher for easy cleanups. Step outside to your own private resort-style oasis, where a large sport pool offers plenty of room for everyone, along with an outdoor shower and expansive gathering spaces perfect for both lively entertaining and peaceful relaxation. Whether hosting guests or enjoying an evening under the stars, this outdoor space embodies the Florida lifestyle. This extraordinary property delivers the perfect combination of luxury, function and coastal charm-where every day feels like a vacation and the water is always within reach. Updates include but are not limited to new kitchens, carpeting, pool cage, composite decking, window treatments, lower bath refresh, Pool heater/Pump/Fascia tile, home mechanics, garage doors, boat lift and covers, motors for boat lifts, electrical to davits, most windows and exterior doors. Located in the quiet little enclave of Pine Cove with no HOA or Deed Restriction to hold you back. This home is set on a peaceful No-Through street adjacent to the Bill Coy Preserve offering water views both front and back. Experience nature at its finest w/eagles nesting close by, roseate spoonbills, herons & egrets often sited & manatees and dolphins grace the canal.

9181 Lake Drive, Englewood

$1,400,000
4 Beds 3 Baths Punta Gorda Isles SubDv. 33950 Zip Code
Experience exceptional waterfront living in this beautifully updated two-story, 4-bedroom, 3-bathroom pool home in Punta Gorda Isles. Situated on 80 feet of waterfront with boating access just minutes from open water, this residence offers the ultimate Southwest Florida lifestyle. A 16' x 8' concrete dock with electricity and water is complemented by a NEW 16,000-lb. boat lift and NEW concrete pilings. Inside, soaring ceilings, crown molding, an open floor plan, and travertine tile throughout the main living areas create an elegant setting for everyday living and entertaining. Extensive 2026 updates add modern style and functionality throughout. MAIN LIVING AREAS: • Open living and dining area with glass slider showcasing water views • Soaring ceilings with crown molding • Travertine tile throughout main living areas • New lighting throughout GOURMET KITCHEN: • Fully updated kitchen with NEW 60" refrigerator, built-in microwave, NEW 48" induction range, custom hood, pot filler, and 24" beverage cooler • Quartz countertops and large center island with seating • Custom sink with pop-up outlet and soft-close cabinetry • Updated pantry and laundry room with ceramic tile floors, ample cabinetry, and dual washer/dryer combo units MAIN-LEVEL FLEXIBLE LIVING: • Den ideal for office, media room, playroom, or additional bedroom with doors added • In-law suite/bonus room with glass slider to lanai, private full bathroom, and attached office/closet with built-in shelving • Space could easily accommodate a kitchenette for a private guest suite PRIMARY SUITE: • Main-level bedroom with glass slider to lanai • Large double-sided walk-in closet • Updated bath with split vanities, soaking tub, and walk-in shower UPSTAIRS: • Additional bedrooms with built-in closets • Loft and balcony overlooking the water • Updated Jack-and-Jill style shared bathroom OUTDOOR LIVING: • Large screened lanai with outdoor kitchen • Heated saltwater pool and spa overlooking the water • 80 feet of waterfront • 16' x 8' concrete dock with electricity and water • NEW 16,000-lb. boat lift and concrete pilings • Minutes to open water FLOOD IS TRANSFERABLE @ 1200.00 annually Elevation is 10.5 and the home has had NO FLOODING ADDITIONAL FEATURES: • 2022 metal roof • Freshly painted interior • Oversized 2-car garage with storage space • Custom overhead garage lighting This Punta Gorda Isles residence delivers an exceptional combination of luxury, flexible living space, resort-style outdoor amenities, and outstanding boating access. Thoughtfully updated and ready to enjoy, this is Florida waterfront living at its finest.

414 Caicos Drive, Punta Gorda

$1,200,000
3 Beds 2 Baths Port Charlotte SubDv. 33981 Zip Code
Stunning Custom Waterfront Home with Direct Gulf Access! Enjoy the ultimate Florida boating lifestyle with 146 feet of waterfront, a concrete seawall, a 6,000-pound boat lift, and a Touchless boat cover system. With no bridges to Charlotte Harbor and the Gulf of Mexico, this is a true boater's paradise. For added peace of mind, the home did not experience flooding during Hurricane Milton. Inside, you'll find quality craftsmanship throughout, including custom Amish cabinetry, built-ins, California Closets, crown molding, ceramic tile flooring, and upgraded lighting. The open-concept floor plan features a gourmet kitchen with granite countertops, premium finishes, and a custom pantry. The spacious 3-bedroom, 2-bathroom home with a den and office opens to an expansive 20' x 40' screened lanai with a hot tub and roll-down awning, creating the perfect space to relax and enjoy the waterfront setting. Mature tropical landscaping enhances the home's privacy, while professionally installed permanent holiday lighting on both the front of the home and the rear lanai adds year-round convenience and festive curb appeal. Additional features include a tile roof, security system, and inside laundry room. The lot directly across the street is also available for purchase, offering additional possibilities. Don't miss this rare opportunity to own a beautifully appointed waterfront home with direct Gulf access and exceptional boating amenities.

15172 Leipzig Circle, Port Charlotte

$1,890,000
4 Beds 4 Baths Port Charlotte SubDv. 33952 Zip Code
Virtually Staged. NEW-CONSTRUCTION WATERFRONT WITHOUT THE NEW-CONSTRUCTION WAIT. Completed in 2026 and offered turnkey furnished, this nearly 4,900-square-foot custom waterfront residence delivers the construction, design and efficiency of a brand-new luxury home with the rare advantage of being ready to enjoy now. Built for Southwest Florida living with concrete construction, CAT-5 impact protection and energy-efficient systems, this 4-bedroom, 4-bath residence pairs modern architecture with exceptional access to the water. Located on sailboat water just minutes from Charlotte Harbor, the home offers a powered dock and effortless access to open water with no bridges standing between you and the Gulf. Inside, dramatic volume, contemporary cable railing and a two-story foyer establish the home’s clean architectural character. The expansive kitchen is designed equally for entertaining and everyday living, featuring custom cabinetry, waterfall quartz surfaces, premium appliances and a professional 48-inch dual-fuel gas range. The flexible floor plan includes dual primary suites, with one conveniently located on the main level and another upstairs, along with a media room, loft, wet bar with wine refrigeration and generous indoor-outdoor entertaining spaces. Upstairs, an oversized covered balcony creates another private place to enjoy the Florida waterfront lifestyle. Outside, the home opens to a resort-inspired setting with a heated pool, infinity-edge spa and travertine deck, complemented by covered entertaining space and a waterfront dock already powered and ready for boating. Every element was designed for modern coastal living, including impact-rated windows and doors, energy-efficient systems, gas appliances, tankless gas water heating, underground propane, a metal roof, oversized two-car garage and circular paver drive. And unlike many new luxury builds, there is nothing to wait for and little left to do. The residence is being offered turnkey furnished, allowing its next owner to arrive, unpack and immediately begin enjoying the home and the water. For buyers comparing today’s luxury waterfront market, the value proposition is especially compelling: comparable new and newer luxury waterfront offerings are currently positioned around $545-$594/square foot, while 133 Leland is offered at approximately $402/square foot. 2026 custom construction. Nearly 4,900 square feet. Turnkey furnished. Sailboat water. Minutes to Charlotte Harbor. Offered at $1,950,000. This is more than new construction. It is the opportunity to skip the plans, selections, delays, furnishing and waiting, and step directly into the finished waterfront lifestyle. *** Qualified buyers may be eligible for up to $10,000 toward allowable closing costs through the seller’s preferred lender. Ask for details. Subject to lender qualification, program requirements and approval***

133 Leland, Port Charlotte

$5,600,000
3 Beds 4 Baths South Bay Sub SubDv. 33921 Zip Code
Experience refined coastal living in this beautifully remodeled 3-bedroom, 3.5-bath waterfront residence with bonus space in the highly sought-after Boca Bay Buttonwood community. Perfectly positioned on large open water with private dockage, this exceptional home blends timeless design with comprehensive 2025 upgrades for true peace of mind. The exterior has been completely transformed with a new metal roof (2025), all-new Hardie siding and trim, hurricane-rated windows and sliding glass doors, and a hurricane-rated side garage door. Exterior lighting has been fully replaced, and the third-floor balcony was rebuilt following Hurricane Ian. The private dock has been significantly enhanced in 2025 with an additional 159 square feet, raised walk path (permitted), and electrical modifications to accommodate boat lifts—creating a premier waterfront setup. Inside, the home showcases new hardwood flooring throughout staircases, third-floor loft, and bedrooms, along with freshly painted walls and trim. Plantation shutters and four new motorized shades elevate both style and comfort. The main living area features a custom-built entertainment center designed to accommodate a 70-inch TV. The 2025 chef’s kitchen is a showpiece, offering new stainless-steel Thermador appliances including a 36” gas cooktop, refrigerator, and dishwasher, along with a 24” drawer microwave, wine cooler, Cortez countertops, tile backsplash, new faucets, and updated disposal. Both garages feature new epoxy floors and LED lighting, with a new mop sink in the north garage. Additional highlights include a Grundfos booster pump, certified backflow preventer, new Electrolux washer and dryer, and fully renovated bathrooms with Cortez countertops, new tile, updated fixtures, and dual vanities in the third-floor primary suite. An extraordinary opportunity to own a move-in-ready waterfront home in Boca Bay.

585 Buttonwood Bay Drive, Boca Grande

$2,550,000
3 Beds 6 Baths Lemon Bay Estates SubDv. 34223 Zip Code
Virtually Staged. Experience the ultimate Manasota Key waterfront lifestyle in this extraordinary luxury coastal estate—where every detail has been reimagined and rebuilt to the highest standards. Situated on 1/3 acre along the tranquil waters of Lemon Bay, this nearly new home offers the rare combination of DEEDED BEACH ACCESS, a brand-new heated and chilled resort-style pool, new seawall, new 12'x10' dock with a 12,000-lb boat lift (August installation), kayak launch, and dual Jet Ski ports for endless days on the water. Designed to impress, the home showcases panoramic views of Lemon Bay with breathtaking sunrises and sunsets from multiple balconies and patios. The open-concept living area centers around a spectacular chef's kitchen featuring commercial-grade appliances, a 14-foot island, designer finishes, and seamless indoor-outdoor living perfect for entertaining. The fully finished ground level dramatically expands the living space with a 35'x39' flex room complete with drywall, epoxy floors, multiple sliding glass doors opening directly to the pool, and a full pool bath—creating the perfect game room, home theater, fitness center, guest lounge, or ultimate party space. A 10'x28' garage provides additional storage, while the oversized front parking area easily accommodates boats, RVs, trailers, and offers room for a future workshop. Built for peace of mind, the home features all-new impact windows and doors, new electrical and plumbing systems, new HVAC, luxury finishes throughout, and fresh tropical landscaping that perfectly complements its coastal setting. Just a golf cart ride from island restaurants, waterfront dining, live music, and Gulf beaches, this is one of the few properties that truly offers it all—luxury construction, boating, beach access, expansive entertaining spaces, and unmatched waterfront amenities. Bring the boat, the RV, the golf cart, the Jet Skis, and everyone you love—this is the beach house you've been dreaming about. Parcel ID 411901329002

2795 N Beach Road Unit B, Englewood

$3,150,000
4 Beds 4 Baths Manasota Bay Estates SubDv. 34223 Zip Code
Imagine waking each morning to the gentle shimmer of Lemon Bay, coffee in hand as the sun rises over the water and ending your evenings with your toes in the sand, watching the Gulf paint the sky in breathtaking shades of orange and pink. This is more than a home; it’s a lifestyle few ever experience. Hidden behind the gates of the exclusive North Manasota Key community, along a secluded two-mile private road, this extraordinary Gulf-to-Bay estate offers the rare privilege of living where boating adventures and beach days become part of your everyday routine. Here, privacy, luxury, and nature exist in perfect harmony. Spanning more than 3,400 square feet, this thoughtfully designed waterfront retreat offers four bedrooms and four bathrooms with expansive living spaces bathed in natural light. Walls of windows frame panoramic views of Lemon Bay, creating a seamless connection between the beauty outside and the comfort within. Every room invites you to slow down, breathe deeply, and savor the rhythm of coastal living. Step outside and discover your own slice of paradise. Jump on your boat from the private bayfront dock for a day exploring the waterways, spend the afternoon kayaking or paddleboarding through calm waters, or cast a line just steps from home. When the Gulf calls, your deeded private beach access is only 300 feet away via an exclusive 8-foot-wide walkway, making spontaneous sunset strolls and shelling adventures effortless. After a day on the water, retreat to the private Jacuzzi just outside the primary suite, where peaceful bay views provide the perfect backdrop to unwind beneath the stars. The expansive pressure-treated wood deck wraps the rear of the home, creating endless opportunities for outdoor dining, entertaining, or simply enjoying the soothing coastal breeze and abundant wildlife that make North Manasota Key so special. Designed with both elegance and peace of mind, the home has been meticulously updated with a durable 2020 metal roof, 2022 impact windows, hurricane protection for the sliding glass doors, three air conditioning systems, two water heaters, a 250-gallon propane tank, central vacuum system, and an oversized laundry room. The spacious garage easily accommodates vehicles, golf carts, kayaks, paddleboards, fishing gear, and all the essentials for your waterfront lifestyle. Whether you’re searching for a luxurious year-round residence, an unforgettable family retreat, or the ultimate waterfront escape, this remarkable Gulf-to-Bay property delivers an unparalleled Florida lifestyle. Here, every sunrise over Lemon Bay, every sunset on the Gulf, and every gentle sea breeze become daily reminders that you’ve found the place where others only dream of vacationing.

721 N Manasota Key Road, Englewood

$1,200,000
3 Beds 2 Baths Brucewood Bayou SubDv. 34223 Zip Code
Nestled on nearly one-half acre along the Intracoastal Waterway in Englewood, Florida, this beautifully renovated waterfront residence offers an exceptional blend of luxury, comfort, and coastal living. Encompassing 1,707 square feet under air, the home features three bedrooms, two bathrooms, and an oversized three-car garage, all thoughtfully designed to maximize both functionality and breathtaking water views.  Extensively renovated with custom upgrades throughout to include wood cabinets, granite countertops, marble backsplash, pendant lighting, and over $25,000 in solar panels which is included free and clear; the property also offers peace of mind with a new roof, updated plumbing, and a new air conditioning system. The home's open and inviting layout seamlessly connects indoor and outdoor living spaces, creating the perfect setting for entertaining or simply enjoying the tranquil waterfront surroundings.  Positioned to capture spectacular sunset views over the Intracoastal Waterway, this exceptional deep-water property provides direct Gulf access, making it an ideal retreat for boating enthusiasts and those seeking the ultimate Florida waterfront lifestyle. The expansive lot offers privacy and ample space for outdoor enjoyment, while the hurricane protection enhances energy efficiency and long-term value.  Whether you're relaxing on the water's edge, heading out for a day on the Gulf, or enjoying an evening sunset from your own backyard, this remarkable Englewood waterfront home delivers a rare opportunity to experience the very best of Southwest Florida living. Make this your next home and enjoy easy access to beautiful beaches, shopping, and world class dining experiences. Call today to schedule your private tour.

211 Bahia Vista Drive, Englewood

$2,799,999
3 Beds 3 Baths Chadwicks SubDv. 34223 Zip Code
Pre-Construction. To be built. To Be Built – Luxury Coastal Contemporary Waterfront Home by Surf Shack Builders! An exceptional opportunity to own a brand-new custom waterfront residence by Surf Shack Builders, one of the Gulf Coast's premier luxury coastal builders. Designed by HausDesign Studio, this stunning three-level contemporary home offers approximately 2,667 square feet of air-conditioned living space and nearly 3,900 total square feet including covered terraces, balconies, garage, storage, and outdoor living areas. Thoughtfully designed for the Florida coastal lifestyle, this custom home features 3 bedrooms, 2 full baths, 2 half baths, a private residential elevator servicing all levels, an interior staircase, exterior spiral staircase to the rooftop deck, oversized two-car garage, conditioned foyer, and additional storage. The spectacular upper living level showcases an open-concept great room, designer kitchen with oversized island, walk-in pantry, coffee bar, dining area, powder bath, and walls of PGT Low-E impact glass opening to expansive covered balconies for seamless indoor-outdoor entertaining. The private owner's suite offers a spacious walk-in closet, spa-inspired bath with dual vanities and walk-in shower, and direct balcony access, while two additional guest bedrooms, a full bath, and a dedicated laundry room complete the private bedroom level. Approximately 10-foot ceilings, 8-foot solid-core doors, Level 5 smooth-finish drywall, European-style cabinetry, premium stone countertops, and designer wood, stone, and tile flooring create a refined coastal interior with opportunities for buyer-selected finishes. Built to today's demanding coastal construction standards, the home features reinforced concrete and concrete block construction with engineered structural systems designed for 160-MPH wind loads, standing-seam metal roofing, hurricane-rated connectors, impact-rated windows and doors, impact garage door, Hardie exterior trim, three-coat stucco finish, aluminum railings, tongue-and-groove cypress porch ceilings, elevated mechanical systems, spray-foam insulation, multi-zone HVAC, tankless water heater, LED lighting, smart-home prewiring for security, data and CCTV, and electrical systems designed with AFCI/GFCI protection. The approximately 7,334-square-foot waterfront homesite is designed to maximize outdoor living with covered terraces, multiple balconies, rooftop deck access, and plans for a resort-style Gunite pool (under separate permit) overlooking the water. A brand-new seawall is already in place, providing the perfect opportunity to design and build your dream dock alongside your custom waterfront home. Located just minutes from Manasota Key beaches, marinas, waterfront dining, golf, shopping, and Historic Dearborn Street, this is a rare opportunity to personalize a luxury custom residence before construction begins. Pricing is based on approved plans and specifications. Buyers may have the opportunity to customize finishes and selections with the builder. Renderings are for illustrative purposes. Experience elevated waterfront living with exceptional craftsmanship, timeless coastal architecture, and the quality Surf Shack Builders is known for. Contact us to secure your custom waterfront home for 2027!

180 Mockingbird Lane, Englewood

$3,199,999
4 Beds 4 Baths Chadwicks SubDv. 34223 Zip Code
Under Construction. To Be Built – Luxury Coastal Contemporary Waterfront Home by Surf Shack Builders! An exceptional opportunity to own a brand-new luxury waterfront residence by Surf Shack Builders, the acclaimed custom builder renowned for creating timeless coastal homes throughout Florida's Gulf Coast. Perfectly positioned on a canal-front homesite in Englewood with a brand-new seawall already in place, this architecturally stunning residence offers the rare opportunity to personalize select finishes while construction has yet to begin. Designed by HausDesign Studio, this elevated custom home encompasses approximately 4,002 square feet of air-conditioned living space (6,493 total square feet) with 4 bedrooms, 3 full bathrooms, 1 powder bath, private den, sitting area, two laundry rooms, a three-stop elevator, and an oversized 34-foot-deep two-car garage with extensive storage. The main living level was thoughtfully designed for entertaining, featuring an expansive open-concept floor plan with approximately 10-foot ceilings, a designer kitchen with an oversized island, walk-in pantry, coffee bar, dining area, ventless gas fireplace, and walls of PGT Low-E 366 impact-rated glass that seamlessly connect the interior to spacious covered balconies overlooking the water. Occupying its own private level, the luxurious primary retreat offers a spacious bedroom, sitting area, private den, oversized walk-in closet, spa-inspired bath, dedicated laundry room, and a covered waterfront balcony creating the ultimate owner's sanctuary. Built to today's highest coastal construction standards, the home features reinforced concrete block construction with engineered structural systems designed for 160-MPH wind loads, standing-seam metal roofing, hurricane-rated connections, impact windows and doors, elevated living spaces well above required flood elevations, Smart Vent flood protection, spray foam insulation, multi-zone HVAC, tankless water heater, Level 5 drywall finish, eight-foot solid-core doors, European-style cabinetry, stone countertops, premium flooring selections, smart home prewiring, security and CCTV provisions, and beautifully designed indoor-outdoor living spaces throughout. Outdoor living is equally impressive with plans for a resort-style Gunite pool and spa (under separate permit), multiple covered terraces, roof deck access, and an incredible waterfront setting ready for your custom dock. The new seawall provides the perfect starting point for creating your ideal boating lifestyle. Located just minutes from Manasota Key beaches, marinas, golf, waterfront dining, shopping, and Historic Dearborn Street, this is a rare opportunity to build a fully customized luxury waterfront residence with one of the Gulf Coast's premier builders. Renderings are for illustrative purposes only. Pricing is based on approved plans and specifications. Buyers may have the opportunity to customize finishes and selections with the builder. All specifications, features, dimensions, and pricing are subject to change without notice.

190 Mockingbird Lane, Englewood

$1,225,000
5 Beds 4 Baths Town Estates SubDv. 33982 Zip Code
Experience the pinnacle of luxury country living with this extraordinary 5-bedroom, 4-bathroom estate on just over 4 private acres in Punta Gorda. This fully remodeled property offers a 2,700 sq. ft. main residence, a 638 sq. ft. detached studio apartment, 5 garage spaces, an oversized heated pool, and a private stocked pond—all while being just minutes from shopping, dining, I-75, and Downtown Punta Gorda. Blending refined finishes with exceptional outdoor living, this one-of-a-kind estate offers the perfect balance of privacy, versatility, and convenience. INTERIOR FEATURES • 5 bedrooms, 4 bathrooms • High ceilings, crown molding & plantation shutters • Tile flooring throughout the main level • Formal living and dining rooms • Family room with quartz wood-burning fireplace • Main-floor guest bedroom/flex room with nearby full bath • Oversized laundry room with built-in desk, utility sink & cabinetry GOURMET KITCHEN • Fully remodeled (2024) • Stainless steel appliances including double ovens, full size freezer and full size refrigerator, electric cooktop • Quartz countertops • Farmhouse sink • 10' center island with seating & storage • Dinette overlooking the pool & pond PRIMARY SUITE • Sitting area • Walk-in closet • 2026 remodeled en-suite bath • Dual vanities • Walk-in shower • Private water closet with separate bidet GUEST BEDROOMS • Two upstairs guest bedrooms • Built-in closets • Shared full bathroom DETACHED STUDIO APARTMENT • 638 sq. ft. with private entrance • Kitchenette with cooktop, refrigerator & dishwasher • Full bathroom with walk-in shower • Office/dining nook • Newer A/C • Ideal for guests, multigenerational living, or rental income OUTDOOR LIVING • 43' x 31' screened lanai • Stamped epoxy flooring • Panoramic screen enclosure • Oversized heated pool • Paver pool deck • Paver patio with built-in fire pit • Gazebo with electricity, fans & TV • Private stocked pond • Beautifully landscaped grounds GARAGES & OUTBUILDINGS • Attached insulated & air-conditioned 2-car garage • Detached 3-car garage with workshop • Laundry servicing the studio apartment • 50-amp EV charging outlet • Barn-style storage building with electricity & attic fan • Plant nursery with dedicated well & storage shed • Well house & additional carports • Agricultural exemption for a bee farm RECENT UPDATES • 2024 complete remodel of main home & studio apartment • 2025 stone-coated steel roofs on main home & detached garage/studio • 2025 metal roofs on pavilion, nursery barn & carports • 2025 interior & exterior paint • New pool pump & well pump • New paver patio with fire pit • Newer hot water heaters • Heated pool installed 2017 LOCATION HIGHLIGHTS • Private 4+ acre estate • Minutes to shopping, dining & medical facilities • Easy access to I-75 & US-17 • Close to Downtown Punta Gorda • Near Charlotte Harbor, boating, fishing, golf & Gulf beaches Whether you're searching for a private family estate, multigenerational property, or the ultimate place to entertain, this exceptional home delivers luxurious living, unmatched flexibility, and peaceful country surroundings just minutes from the best of Punta Gorda. From the beautifully renovated interiors to the resort-style outdoor spaces and detached studio apartment, every detail has been thoughtfully designed to create a truly one-of-a-kind property. Schedule your private showing today!

6000 Cleveland Drive, Punta Gorda

$1,585,000
2 Beds 1 Baths Grove City SubDv. 34224 Zip Code
Rare opportunity to own a 4.90-acre parcel in Englewood, located a 1/4 mile to the south of the intersection of Winchester Blvd and Placida Rd. The site is 6 miles from the bridge to Boca Grande. Zoned Manufactured Home Conventional (MHC) with low-density residential land use allowing up to 5 units per acre. The site is prime for redevelopment and possibilities are endless for residential or commercial rezoning. This flexible zoning offers potential for up to 19 single-family or manufactured homes, subject to buyer verification with the county. The property includes a 2-bedroom, 1-bathroom single-family residence built in 1953, offering 1,000 square feet of heated living space, which also makes an excellent office space for potential commercial users. The site has been scraped and cleared making it ready for the next owner. Public water and sewer availability(currently on septic), plus electricity, cable, and internet connections, make this an appealing site for development or investment. Enjoy a prime location close to area beaches, golf courses, marinas, shopping, and dining in Englewood, Rotonda West, and Boca Grande. Buyers to verify all dimensions, zoning, and use restrictions with Charlotte County. The area is in a high growth corridor with national brand name commercial and residential developments. Tracts of land this size are becoming harder to find in Charlotte County. Survey and clean Phase 1 Environmental study available. Contact us today to schedule a showing and explore the possibilities this property has to offer.

5230 Placida Road, Englewood

$1,200,000
4 Beds 3 Baths The Estates On Peace River SubDv. 33982 Zip Code
Welcome to the exclusive waterfront gated community of the Estates on Peace River, where luxury, comfort, and thoughtful design come together. Built in 2022 this exceptional executive home showcases meticulous craftsmanship and attention to detail throughout. Situated on a picturesque 1.1-acre homesite with frontage on a peaceful pond, this 2,585 square-foot residence offers an impressive collection of high-end upgrades. The thoughtfully designed floor plan features a fully furnished 4 spacious bedrooms, 3 full bathrooms, and a private office with elegant French glass doors—ideal for working from home.This home was built for both beauty and durability, the home includes impact-resistant windows, a 24-gauge metal roof, an oversized side-entry three-car garage, and an expansive paver driveway and pool deck. Additional premium features include a 22-kilowatt whole-house generator with a 500-gallon underground propane tank, providing peace of mind year-round. At the heart of the home, the chef's kitchen is designed to impress with radiant quartz countertops, tile backsplash, abundant wood cabinetry, double ovens, wine cooler, and one of its favorite features is the spacious hidden walk-in pantry.The kitchen flows seamlessly into the inviting great room, complete with a tray ceiling, gas fireplace, and built-in surround sound system, creating the perfect space for entertaining or relaxing.The desirable split-bedroom layout offers privacy for the luxurious primary suite, featuring an oversized walk-through double closet space and a beautifully appointed en-suite bath. Throughout the home, soaring 10-foot-plus ceilings and 8-foot doors create an open, elegant atmosphere, while smart home technology adds everyday convenience. The home is finished with beautiful, variable-sized porcelain plank tile flooring that has a wood like appearance but sustainability of tile! With sliders fully opened you can enjoy the vast outdoor living area, fully equipped with a 32x14 heated salt-water pool, fire pit and built in gas grill and kitchen area. Owner has added a 36x16 workshop w/electricity for all your equipment and a 10,000# boat lift slip #4.

28975 Smugglers Lane, Punta Gorda

$1,650,000
3 Beds 3 Baths Punta Gorda Isles SubDv. 33950 Zip Code
Experience the pinnacle of coastal elegance in this custom Tim Towles courtyard estate, situated on 55’ of waterfrontage with wide, intersecting canal views and direct, sailboat access to Charlotte Harbor in just ten minutes. Beautiful manicured tropical landscaping and a grand paver driveway lead to an inviting double-door entry. Stepping inside, you are welcomed by a captivating, private screened courtyard featuring a heated saltwater pool, spa, and fully equipped outdoor gas kitchen. Expertly designed around this central sanctuary, every bedroom in the home offers seamless courtyard access, allowing the main living spaces to simultaneously frame picturesque waterfront views. A second set of grand double doors leads into an expansive, light-filled split floor plan showcasing architectural finishes at every turn. Timeless craftsmanship is on full display, defined by high double tray ceilings, crown molding, stone accent walls, and exquisite designer fixtures. The versatile foyer/study welcomes you with immediate canal views through large sliders, flowing effortlessly into the main living room which serves as the heart of the home. The zero-corner slider merges the interior living space with the poolside courtyard creating an entertainer's dream. Gourmet Chef's kitchen is beautifully appointed with custom cabinetry, a professional-grade Viking gas range with a pot filler, a Sub-Zero refrigerator, a dedicated bar sink, a wine fridge, and a massive center island. For formal gatherings, the adjacent dining room showcases striking wood-accented tray ceilings and grand arched entryways. Generous primary suite serves as a private haven, complete with an elegant stone accent wall, cozy window seating, direct lanai access, and a spa-like bath featuring dual vessel sinks, a soaking tub, and a beautifully tiled shower alongside a private water closet. Guests will enjoy equal comfort within their own wing, while a separate, mother-n-law suite offers its own exterior entrance, a fully equipped kitchenette, and a private ensuite bath. Outside, the waterfront lifestyle takes center stage. Unwind on the southwest-facing rear lanai to take in the stunning Florida sunsets or follow the paved walkway down to your concrete dock equipped with water, electricity, and a 10,000 lb lift. Outside, the waterfront lifestyle takes center stage. The southwest-facing rear lanai captures spectacular Florida sunsets, while a paved walkway leads down to your concrete dock and dual boat slips, equipped with water, electricity, and a 10,000-pound lift. The seller has invested approximately $600,000 in premium cosmetic and structural enhancements throughout the home with a new roof (2023), water heater (2023), air conditioner (2024), and pool heater (2024) just to name a few. The property also features a versatile four-car garage configuration, offering a traditional two-car bay and a separate single-door tandem garage. Located just moments from St. Andrews South Golf Club, the Yacht Club, and the vibrant dining and shopping of Fishermen’s Village, this extraordinary estate represents the ultimate Florida lifestyle. Contact us today to schedule your private, exclusive showing.

3866 Turtle Dove Boulevard, Punta Gorda

$2,250,000
4 Beds 3 Baths South Gulf Cove SubDv. 33981 Zip Code
Finishing touches are completed, come check out this masterpiece! This extraordinary custom-built contemporary waterfront estate redefines luxury living in South Gulf Cove. Thoughtfully designed with over 3,400 square feet of sophisticated living space, every detail has been carefully curated to create the feeling of arriving at your own private five-star resort. From the moment you ascend the grand entry framed by impressive stone columns and step through the dramatic 10-foot double doors, you're immediately captivated by breathtaking panoramic views of the sparkling pool, intersecting canals, and endless Florida skies. Walls of impact glass dissolve the line between indoors and out, filling the home with natural light and a sense of tranquility that instantly makes you exhale. Imported 48-inch Italian porcelain tile flows seamlessly throughout the residence, while the expansive great room showcases a custom fireplace, built-in entertainment wall, art niches, and designer finishes that create an elegant yet welcoming atmosphere. The gourmet kitchen is as beautiful as it is functional, featuring custom Egyptian cabinetry, premium stainless steel appliances, a stunning 10-foot quartz countertop island, all quartz counters, abundant storage, and an adjoining butler's pantry complete with a full-size refrigerator, additional cabinetry, and quartz countertops—perfect for entertaining on any scale. But the true heart of this home is the spectacular resort-style lanai. Designed for unforgettable gatherings, this expansive outdoor living space offers multiple areas for dining, relaxing, and celebrating life's biggest moments. The fully equipped summer kitchen with stone countertops and built-in grill overlooks the breathtaking convergence of two canals, creating an ever-changing waterfront backdrop. Whether hosting holiday dinners, watching grandchildren splash in the pool, enjoying sunset cocktails with friends, or simply savoring a quiet morning coffee, this outdoor oasis is where memories will be made for years to come. As an added bonus, this coveted location offers front-row seats to South Gulf Cove's beloved Christmas Boat Parade, allowing you to entertain family and friends while enjoying one of the community's most cherished traditions from the comfort of your own backyard. A beautifully landscaped paver walkway leads to the seawall and boat lift, making spontaneous days on the water effortless. The luxurious primary suite is a peaceful waterfront retreat, offering private lanai access, tranquil water views, and an oversized custom walk-in closet with extensive built-ins. The spa-inspired ensuite is designed for total relaxation, featuring dual vanities, an elegant glass-enclosed wet room with a freestanding soaking tub, oversized shower with multiple shower heads, rain shower, built-in bench, and strategically placed windows that fill the space with natural light while creating the peaceful ambiance of a luxury spa. A private water closet also provides convenient access to the pool. The thoughtfully designed floor plan offers spacious guest bedrooms w/individual ensuites. and beautifully appointed bathrooms, ensuring family and visitors enjoy both comfort and privacy. This home is a destination where weekends become vacations, holidays become traditions, and every sunset reminds you why you chose waterfront living. A truly one-of-a-kind opportunity in one of Southwest Florida's most desirable boating communities.

9232 Arrid Circle, Port Charlotte

$1,300,000
4 Beds 3 Baths South Gulf Cove SubDv. 33981 Zip Code
Virtually Staged***Luxury Waterfront Living Designed for Today's Lifestyle Nestled along the tranquil canals of South Gulf Cove, one of Southwest Florida's premier boating communities and bird sanctuaries, this newly completed custom residence blends sophisticated design with the relaxed elegance of waterfront living. Offering over 3,150 square feet of thoughtfully designed living space, this exceptional four-bedroom, three-bath home was built for entertaining, family, and enjoying the Florida lifestyle. Soaring ceilings, expansive open living spaces, and dramatic 10-foot impact sliding glass doors immediately showcase the sparkling 12' x 32' custom pool and canal beyond. Nearly every room enjoys the view, while 48-inch Spanish porcelain tile flows throughout, enhancing the home's clean contemporary design. The gourmet kitchen features custom wood cabinetry, premium stainless steel appliances, quartz countertops, and an impressive 10-foot island, creating the perfect space for everyday living and entertaining. A standout feature is the private guest suite, complete with its own bedroom, full bath, kitchenette, and French doors opening directly to the pool and lanai. This thoughtfully designed space offers endless living opportunities—perfect for multigenerational living, extended guests, a home office, or a private retreat. The owner's suite overlooks the canal and features a spacious layout designed for comfort and relaxation. The expansive lanai, custom pool, private dock, and boat lift complete the outdoor living experience. Imagine weekends spent poolside with family, evenings grilling with friends, and peaceful sunsets as boats drift quietly along the canal. Built for lasting quality and peace of mind, this home features solid CBS construction, an elevated stem-wall foundation above base flood elevation, impact-rated windows and doors, a standing-seam metal roof, an epoxy-finished three-car garage, and an integrated security system. South Gulf Cove offers optional HOA membership, parks, boat ramps, sidewalks, and convenient access to Boca Grande, Manasota Key, Gulf beaches, championship golf, world-class fishing, waterfront dining, shopping, medical facilities, multiple airports, and the spring training homes of the Tampa Bay Rays and Atlanta Braves. This exceptional waterfront home offers the perfect balance of luxury, flexibility, and the coastal lifestyle Southwest Florida is known for.

9222 Rosebud Circle, Port Charlotte

$1,499,990
4 Beds 4 Baths Port Charlotte SubDv. 33953 Zip Code
Welcome to an extraordinary waterfront estate offering the perfect blend of luxury, space, efficiency, and endless possibilities. Situated on an oversized double lot, this one-of-a-kind property offers an incredible opportunity to own a private waterfront retreat while also benefiting from a second buildable lot that can be split and sold separately. The additional lot even features its own private dock, creating exceptional value for investors, builders, or anyone seeking a truly unique waterfront lifestyle. Boasting 4,746 square feet of living space, this impressive residence features 4 spacious bedrooms, 3.5 bathrooms, and an incredibly versatile floor plan designed for both comfortable everyday living and entertaining on a grand scale. One of the home’s standout features is the presence of two full kitchens, making it ideal for multi-generational living, extended guests, entertaining, or creating a private guest suite. The expansive main kitchen showcases generous cabinetry, an oversized island, abundant counter space, and flows seamlessly into the home’s open living areas while capturing beautiful water views throughout. Built for peace of mind and modern efficiency, the home is equipped with hurricane-impact windows and doors, brand-new dual-zone HVAC systems serving each floor independently, a whole-home solar power system covering the entire roof to significantly reduce energy costs, and a Tesla EV charger already installed. Step outside and experience true Florida waterfront living. Enjoy breathtaking views from expansive decks on both the front and rear of the home, relax by the pool, rinse off in the convenient outdoor pool shower, or spend the day on the water from your private dock. Whether you’re watching the sunrise with your morning coffee or entertaining family and friends at sunset, every outdoor space has been designed to maximize the incredible waterfront setting. Properties offering this combination of size, luxury, energy efficiency, waterfront access, and future development potential rarely become available. Whether you’re looking for a spectacular primary residence, a multi-generational home, or a unique investment opportunity with the ability to split and develop the additional waterfront lot, this exceptional property truly offers it all. Schedule your private showing today and experience one of Port Charlotte’s most unique waterfront estates.

1343 Underhill Circle, Port Charlotte

$1,825,000
4 Beds 4 Baths Englewood Farm Acres SubDv. 34223 Zip Code
Premier 5 Acre Equestrian Estate in Englewood Farm Acres with Covered Arena and 11 Stall Barn! This exceptional property offers outstanding equestrian amenities, including an 11 stall center aisle barn, covered and outdoor riding arenas with engineered arena footing and drainage, 7 paddocks, and extensive equestrian infrastructure, all within easy reach of Florida's premier show venues. The 4 bedroom, 3.5 bathroom home features a split floor plan with hardwood flooring in the foyer, great room, kitchen, dining room, and primary bedroom, an intercom system, and French doors leading to the screened lanai from both the great room and primary suite. The kitchen has white cabinetry, breakfast bar, and dual pantries, and the formal dining room features a bay window. The primary suite includes dual walk-in closets, tray ceiling, private lanai access, and an ensuite bathroom with dual split vanities, and walk-in tiled shower. The private guest wing with separate entrance includes the 4th bedroom, bathroom, wet bar, bonus room, and screened patio. Recent improvements include a June 2026 HVAC, attic fan, UV light, a heated saltwater pool and spa, and a Generac generator servicing all buildings on the property. Outside, the gated estate includes a circular driveway, landscaping, pond, fenced pastures, RV/ boat parking, an attached three car garage, a detached 30x40 shop, 30 amp and 50 amp hookups, and an outdoor built-in grill. The impressive 96x40 center aisle barn includes eleven 12x12 MD Barn stalls with 12x24 run ins, Nelson automatic waterers with water intake monitoring, Nelson feeders, stall mats, individual fan and light controls at every stall, two grooming stalls with individual fans, permeable rubber pavers and drains, a laundry station with 220 service, tack cleaning sink, and a 12x36 tack room + office with bathroom, spray foam insulation, A/C, travertine flooring, granite countertops, and an electrical closet with wiring for cameras and the arena sound system. There is also a 66x200 outdoor arena featuring an elevated viewing station attached to the shop, automatic sprinklers, and a 2% grade for drainage, an 80x220 covered arena with 80 foot mirrors, automatic sprinklers at the mirrored end, fresh paint completed in 2025, a 2% grade from the center, GGT Premier footing with masonry sand over a 99% compacted six inch bank run shell base, two covered wash racks with crossties, seven paddocks serviced by a dedicated 5HP well with automatic waterers, hose bibs, and shut offs at each paddock, drainage throughout the property including underground drainage, a 20 inch drainage pipe, concrete culverts, and graded arena surfaces designed to direct water away from the riding areas, dual electrical panels serving the home and barn, electrical power, USB, fiber optic service, future conduit throughout the property, and the ability to supply the barn with either well or city water. Ideally located approximately 30 minutes from Fox Lea Farm in Venice, 1-hour from TerraNova, and approximately 3-hours from White Fences Loxahatchee, Global Dressage Wellington, and the World Equestrian Center, this exceptional estate at 668 Palomino Trail in Englewood, FL combines luxury living with outstanding equestrian amenities and puts you just minutes from Gulf beaches, boating, and historic Dearborn Street.

668 Palomino Trail, Englewood

$4,400,000
3 Beds 4 Baths 34223 Zip Code
Rare bayfront estate acreage on Manasota Key. This gated 6.39 acre property on Lemon Bay includes deeded Gulf beach access directly across the street, plus ownership of the natural shoreline and submerged lands extending into the bay, a private waterfront setting seldom available on the island. The custom elevated residence offers 7,792 square feet under roof, with 3,806 square feet of conditioned living space and more than 2,000 square feet of decks and balconies. Finishes were selected at the highest level: Doca cabinetry, California Closets systems, Signature Kitchen Suite appliances, a Lutron lighting system, and new impact windows and doors by Jeld-Wen and Euro Wall. The main living level opens to an expansive covered lanai finished in the same porcelain tile as the interior for seamless indoor-outdoor living. A main level suite with bay views, direct lanai access, custom closet systems, and a beautifully appointed bath offers flexibility for guests or multi-generational living. Upstairs, the primary suite opens to the upper deck and a rooftop observation deck with panoramic views of Lemon Bay, the Intracoastal Waterway, and the Gulf. A private elevator serves the home. Outdoor living spans multiple levels: a ground level entertainment pavilion, outdoor kitchen and grill, fitness and recreation areas, a 10' x 8' spa, and a private boardwalk winding through the natural shoreline to a bayfront platform overlooking Lemon Bay. Additional features include a metal roof, high efficiency mechanical systems, extensive insulation and air sealing, tankless propane water heating, and whole house water filtration, all beneath a canopy of live oaks and native palms preserved for privacy and beauty. Sunrise over the bay and sunset over the Gulf, on a property of a scale and privacy that cannot be duplicated anywhere else.

7025 Manasota Key Road, Englewood

$2,499,999
4 Beds 4 Baths Manasota Sub SubDv. 34223 Zip Code
Welcome to one of the premier locations on Manasota Key, where nearly an acre of bayfront delivers picturesque views across the protected waters of Lemon Bay. A palm-lined private drive sets the tone for this custom-built 4-bedroom, 4-bath residence, designed to capture light and water from every angle. Inside, soaring vaulted ceilings and walls of glass fill the open main level with natural light. The living room, dining area, and chef's kitchen — featuring premium appliances, natural quartzite countertops, and direct bay views — flow together and open onto a full-width screened balcony overlooking the pool, dock, and bay. The primary suite offers its own screened porch with panoramic vistas, plus a spa-like bath with dual vanities and an oversized walk-in shower. A flexible main-level guest room works equally well as an office or studio, while two upstairs suites with dormer windows and window-seat alcoves give family and guests private retreats. Outside is pure resort living: a 40+ foot heated pool with full bath and outdoor shower, a brand-new deep-water dock (2025), private workshop, and a sandy shoreline perfect for kayaks and paddleboards. An elevator (2023) provides seamless access from the oversized 4-car garage — with room for boats, an RV, or toys — to the main living level. Best of all, deeded beach access puts the Gulf's sugar-sand shoreline just steps away. Dolphins, manatees, and wading birds are daily visitors on this rare bay-to-Gulf property — a private slice of Manasota Key where waterfront living is at its finest.

7795 Manasota Key Road, Englewood

$1,475,000
3 Beds 4 Baths Charlotte Harbor SubDv. 33952 Zip Code
A BOATERS DREAM HOME!! 5 MINUTES TO OPEN WATER, 60 MINUTES TO THE I.C.W. and the GULF OF AMERICA! Despite it location on an excellent canal, THIS HOUSE HAS NO HISTORY OF FLOODING!! Breathtaking water views from your massive screened LANAI with 1961 square feet of saltwater POOL and outdoor space, and featuring a Gazebo-like custom outdoor kitchen and entertaining area. The HUGE DOCK sports 2 boat lifts, one covered, and 2 floating jet ski ports with water and electricity. Step inside this grand, custom-built residence to be greeted by a large GREAT ROOM with soaring 12 foot ceilings with an abundance of natural light and awesome water views. High-end finishes abound, from the exquisite tile and travertine flooring to the natural stone countertops. The CUSTOM KITCHEN is a chef's delight featuring all-new cabinetry and excellent WOLF appliances. The Master Bedroom and Bath are a beautiful private oasis sure to delight the most discriminating taste. There is a handsome private OFFICE, and a custom MEDIA ROOM with wet bar and surround sound theatre. The huge garage has space for 4 vehicles, or 2 vehicles plus toys or a workshop. The new 2023 METAL ROOF and the newer impact windows far exceed Florida's hurricane standards. Two newer HVAC systems (2021 and 2022), two tankless water heaters (2020 and 2023) and a 500-gallon underground propane tank ensure maximum comfort and dependability. Other improvements include a heated salt water pool, water softener and reverse osmosis water system, and large boat canopy. The excellent Chrlotte Harbor Yacht Club is across the street with a marina, fuel, a nice restaurant and bar open to the public, and many fun activities for members. A few minutes away by CAR OR BOAT are outstanding restaurants and pubs, the wonderful Fisherman's Village, the incredible Sunseeker Resort, 3 marinas, public golf courses, and numerous festivals and musical activities. If you seek the ultimate in luxury, convenience, and the unparalleled MAGIC of coastal Southwest Florida, you have arrived!!

4409 Crews Court, Port Charlotte

$2,349,000
3 Beds 4 Baths Punta Gorda Plaza SubDv. 33950 Zip Code
Welcome to an extraordinary waterfront residence where timeless design, exceptional craftsmanship, and the coveted Punta Gorda lifestyle come together. Built in 2024 by West Coast Builders, this custom home offers nearly 4,400 square feet under air (4,393 sq. ft.) and has been thoughtfully designed to maximize comfort, elegance, and breathtaking harbor views. Perfectly positioned on 80 feet of direct Charlotte Harbor frontage, this sailboat-access property offers no bridges to open water, making it a dream location for avid boaters and anglers alike. From your backyard, set out for world-class fishing, leisurely cruises, waterfront dining, or adventures into the Charlotte Harbor and beyond to the Gulf of America. Inside, every detail reflects quality and sophistication. All three generously sized bedrooms feature private en-suite baths, providing comfort and privacy for family and guests. The upper-level primary retreat is a sanctuary of its own, complete with an expansive walk-in closet, elevator access, and a spacious private balcony where panoramic views of the harbor and the charming skyline of Punta Gorda create the perfect backdrop for morning coffee or spectacular sunrises. The oversized two-car garage boasts extra-high ceilings that may possibly accommodate a vehicle lift, offering flexibility for collectors or hobbyists. Throughout the home, luxury finishes, storm-rated windows, and roll-down hurricane protection provide both beauty and peace of mind. Life here extends far beyond the property lines. Residents enjoy the renowned boating culture, vibrant downtown restaurants and shops, waterfront parks, pickleball and tennis facilities, and numerous nearby golf courses that have made Punta Gorda Isles one of Southwest Florida’s most sought-after waterfront communities. This is more than a home—it's an invitation to embrace an exceptional coastal lifestyle where every day begins and ends with the beauty of the harbor.

2139 Palm Tree Drive, Punta Gorda

$2,100,000
3 Beds 3 Baths Manasota Acres SubDv. 34223 Zip Code
Waterfront luxury meets unmatched storage and garage space on highly desirable Manasota Key. Whether you're a car enthusiast, collector, boater, or simply need room for RVs, watercraft, and recreational toys, this exceptional property delivers. The impressive 60’x40’ oversized garage is a rare find, featuring three car lifts and abundant space for vehicles, hobbies, and storage. Beyond the garage, you'll discover a spectacular waterfront lifestyle overlooking beautiful Lemon Bay. Enjoy direct boating access from your private dock and 18,000-pound boat lift, with no fixed bridges standing between you and the Intercoastal Waterway, Gulf waters, waterfront restaurants, and endless boating adventures. This beautifully maintained 3-bedroom split floor plan offers spacious living throughout, including a large open-concept living room, expansive dining area perfect for entertaining, and a well-appointed kitchen featuring custom mahogany cabinetry, granite countertops, and stainless-steel appliances. Tile flooring runs throughout the home, while stunning water views can be enjoyed from multiple rooms. Step outside to your private resort-style retreat. The custom 18' x 40' saltwater pool showcases elegant tile accents, lighting, and water features, while the jetted spa provides the perfect place to unwind as you overlook Lemon Bay. The tiki bar creates an inviting gathering space for family and friends, complemented by an outdoor dining and grilling area designed for memorable waterfront entertaining. For added peace of mind, the home experienced no water intrusion or damage during the 2024 hurricanes and comes with a whole house generator. Adding to the appeal, deeded Gulf beach access is located directly across the street, offering convenient access to pristine sandy beaches and breathtaking sunsets. Beachside restaurants, entertainment, and the public beach are all less than two miles away. This extraordinary property combines luxury waterfront living, exceptional boating access, deeded beach rights, and one of the most impressive garages on Manasota Key. Create a life you don't need a vacation from. Seller is also willing to do some owner financing.

6065 Manasota Key Road, Englewood

$1,750,000
4 Beds 5 Baths Burnt Store Isles SubDv. 33950 Zip Code
Completely remodeled, this stunning Fero Construction–built waterfront pool home offers an exceptional living experience in the highly sought-after community of Burnt Store Isles. Featuring 3,540 square feet of thoughtfully designed space, this impressive residence includes 4 spacious bedroom suites, 4.5 bathrooms, and a three-car garage, all perfectly positioned on an oversized tip lot with 169' of canal frontage. From the moment you arrive, the home makes a striking impression. A wide paver driveway leads to meticulously landscaped grounds with mature palms, lush tropical greenery, and decorative stone accents, creating outstanding curb appeal. A private courtyard-style entrance sets the tone, highlighted by a tranquil pond with a cascading water feature, natural stone finishes, and artisan details. Inside, the great room serves as the heart of the home. Soaring ceilings and an open-concept layout create an airy, inviting atmosphere, seamlessly connecting the living, dining, and kitchen areas—ideal for both everyday living and entertaining. Expansive sliding glass doors bring in abundant natural light and open fully to the lanai, pool, and stunning waterfront views. The gourmet kitchen is both beautiful and functional, featuring custom cabinetry that extends to the ceiling, sleek granite countertops, and a designer tile backsplash. A large center island with bar seating provides the perfect gathering space, complemented by high-end stainless-steel appliances, including built-in wall ovens. A tray ceiling with modern lighting adds architectural interest, while the open layout keeps you connected to the living spaces and expansive water views. The primary suite offers a spacious retreat with room for a full furniture set. A tray ceiling adds dimension, while large windows with plantation shutters fill the space with natural light. A custom feature wall with built-in shelving and media storage creates a focal point, and the layout easily accommodates a sitting area. Walk-in closets provide generous storage and organization. The en-suite bathroom is well-appointed with dual vanities, granite countertops, custom cabinetry, and vessel sinks. A soaking tub sits beneath a glass block window for privacy and natural light, while the walk-in shower features floor-to-ceiling tile, accent detailing, and a rainfall showerhead. A versatile bonus room offers flexibility as a home office, media room, or additional bedroom. Featuring custom live-edge woodwork, rustic accents, and a wood plank feature wall, the space blends style and functionality. Three additional guest bedrooms each include their own private bathrooms, providing comfort and convenience for family and visitors. Step outside to your private waterfront oasis. The covered lanai overlooks a sparkling heated saltwater pool with spa and tranquil waterway, offering the perfect setting to relax or entertain. One of the property’s most exceptional features is its extensive waterfront, with a cement dock and 20,000-pound boat lift providing sailboat access to Charlotte Harbor. This custom residence showcases impeccable design, high-end finishes, and thoughtful attention to detail throughout. From its elegant interiors to its breathtaking outdoor spaces, every element has been carefully curated to create a home that is both luxurious and inviting. Don’t miss this opportunity to own a remarkable waterfront retreat where every day feels like a vacation.

3506 Marsala Court, Punta Gorda

$1,330,000
3 Beds 2 Baths Gulf Cove SubDv. 33981 Zip Code
Virtually Staged. HOT!!! REDUCED $40,000. Experience the ultimate in waterfront luxury in this stunning, never-occupied custom residence, completed in December 2025. A brand-new private dock with boat lift, finished in May 2026, makes this exceptional property truly move-in ready for the boating enthusiast. Thoughtfully designed with upscale finishes, modern coastal elegance, and exceptional attention to detail, this elevated home was built above the base flood elevation to help reduce the risk of floodwaters reaching the living areas and minimize potential flood damage. Located in one of Southwest Florida's premier boating communities, this property offers direct, no-bridge access to the Gulf of Mexico and is just minutes from Englewood Beach. Enjoy the Florida waterfront lifestyle with boating, fishing, paddleboarding, and unforgettable sunsets right from your backyard. For added peace of mind, the remaining transferable builder warranties for both the home and the pool will convey to the new owner. This model-quality home sits on a prime waterfront lot with a large seawall, providing plenty of space for your boat, jet skis, and other watercraft. Inside, the open-concept floor plan features soaring ceilings, expansive living spaces, and abundant natural light. The designer kitchen is the heart of the home, showcasing premium quartz countertops, custom cabinetry, high-end finishes, and an oversized upgraded island that's perfect for entertaining. Impact-rated sliding glass doors and hurricane-impact windows enhance safety, energy efficiency, and indoor-outdoor living while helping keep insurance costs lower. Built to current county codes and elevated above the required flood elevation, this home combines luxury with quality construction. Step outside to your private resort-style retreat featuring a sparkling pool, relaxing spa, fully equipped outdoor kitchen, outdoor wine refrigerator, spacious covered lanai, and breathtaking waterfront views. Whether entertaining guests or enjoying a quiet evening at home, this outdoor living space delivers the best of Florida living. This is more than just a home—it's a luxury waterfront lifestyle. Bring your boat and start living the dream. Schedule your private showing today!

2483 Herron Terrace, Port Charlotte

$1,550,000
3 Beds 3 Baths Palm Point SubDv. 34224 Zip Code
Stunning waterfront living with breathtaking Lemon Bay sunset views with no bridges to the Gulf. This unique 3-story home in the quiet neighborhood of Palm Point delivers the full coastal lifestyle with 90' of saltwater canal frontage, a concrete seawall, and a 40' wood dock complete with a fish cleaning station, water, and electric. Two 7,500 lb boat lifts with brand new motors sit on either end of the waterfront, ready for your fleet. Step inside through the grand double door entrance where dual staircases merge into one and welcome you into an impressive foyer. The main living level features a spacious great room with soaring views through two large pocket sliding doors that open to a large balcony (12'x48') spanning the width of the home overlooking the water with great views of the bay. The large kitchen boasts new stainless steel appliances including a beautiful range, dishwasher, and refrigerator, plus a peninsula bar with plenty of room for dining and entertaining. Two guest bedrooms are split by a spacious guest bathroom, and an inside utility room with washer and dryer adds everyday convenience. The third floor is your private retreat with a primary bedroom featuring impact resistant PGT windows and French doors opening to a private balcony (7'x16') with direct Lemon Bay views. The primary bathroom is beautifully tiled with a glass enclosure and connects to a huge walk-in closet. Outside, the balcony staircase leads down to a resort style pool and spa deck featuring a gunite poured concrete pool installed in 2022, open deck space, and full fencing for privacy. The ground level has a massive bonus room between the two garages has been finished with a half bath and large living space with endless oppurtunties (man cave) with sliding doors out to the pool area, perfect for a bar, media room, or flex space. Parking is a dream with two garage bays with an epoxy finished flooring. One is double length with room for two vehicles, and the other offers space for an additional car, golf cart, and fishing gear. Two driveways lined with beautiful palm trees and landscaping lead to each side. Built to last with a concrete slab foundation, block exterior walls with stucco on the first floor, poured concrete second floor, and framed upper floors with vinyl siding. Recent upgrades include: HVAC unit replaced (2023, 2 zone system serviced regularly), hot water heater (2023), septic tank (2023), pool and spa pumps (2024), Rain Bird irrigation system (2022), third floor soffits (2023), and impact resistant PGT windows and French doors in the primary suite. Two zoned HVAC keeps every level comfortable. This is true Florida waterfront living at its best. Sunsets, boating, fishing, and entertaining all from your own backyard.

10460 Marion Street, Englewood

$1,420,000
3 Beds 4 Baths Punta Gorda Isles SubDv. 33950 Zip Code
Built in 2022, this exceptional Harbor-built waterfront pool home is ideally positioned on a coveted corner lot in the highly sought-after “Bird Section” of Punta Gorda Isles. Thoughtfully elevated for added peace of mind and enhanced curb appeal, the residence offers 3 bedrooms plus a den, 3.5 baths, and 2,530 square feet of beautifully designed living space. A wide brick-paver circular driveway, expansive 675-square-foot three-car garage, and elegant double glass front doors create a striking first impression. The home’s refined coastal façade is complemented by lush tropical landscaping, swaying palms, stately columns, clean architectural lines, and a dramatic central entry tower. Impact windows & doors throughout. Boating enthusiasts will appreciate 40 feet of city-maintained concrete seawall and a private dock, with a scenic 10–15-minute ride through sailboat-access canals leading to the open waters of Charlotte Harbor and the Gulf—without fixed bridges. Inside, modern luxury meets thoughtful design. Soaring coffered ceilings adorned with 7¼-inch crown molding, stunning 24-inch porcelain tile flooring, and a spacious open-concept layout create a seamless blend of elegance and comfort. Natural light floods the interior, effortlessly connecting the great room, dining area, and kitchen—perfect for both everyday living and entertaining. Expansive 9’8” retractable sliders open to the lanai and resort-style pool area, creating a true indoor-outdoor living experience. The designer kitchen is both stylish and functional, featuring sleek white shaker cabinetry accented by brushed gold hardware, expansive quartz countertops, and high-end GE Profile stainless steel appliances—including a built-in double oven, French door refrigerator, and professional-style range hood. A statement island with contrasting cabinetry provides additional seating, storage, and a spacious undermount sink. A large walk-in pantry offers abundant storage and organization. Pendant lighting and subtle under-cabinet illumination enhance the warm, inviting atmosphere, while large windows and sliding glass doors frame serene water views. Designed for comfort and privacy, all three bedrooms feature en-suite baths. The owner’s suite serves as a private retreat, showcasing a tray ceiling and sliding glass doors that open directly to the pool. Double doors lead to a spa-inspired bath centered around a freestanding soaking tub, complemented by dual vanities, a frameless glass Roman shower with dual shower heads—including a rain shower—and a private water closet. Spacious walk-in closets offer exceptional storage. Step outside to your private oasis, where a generously sized covered lanai with ceiling fans ensures year-round enjoyment. The brick-paver lanai and pool deck include an outdoor kitchen, perfect for entertaining. Beyond, a heated PebbleTec pool and spa take center stage, enhanced by a tranquil waterfall and relaxing sun shelf. A large panoramic screened enclosure provides unobstructed views and a seamless connection to the waterfront setting. Additional highlights include a versatile den with a half bath, a well-appointed laundry room with an adjoining mudroom area, and numerous upscale features throughout—truly offering the best of Florida waterfront living. **PLEASE ENJOY THE 3D INTERACTIVE VIRTUAL TOUR ASSOCIATED WITH THIS LISTING**

1323 Penguin Court, Punta Gorda

Start Your Search

Extraordinary Homes

If you're looking for extraordinary homes in Charlotte County, Florida, you're generally looking at distinctive properties that stand out for their architecture, location, amenities, or lifestyle. Here are some of the most desirable types:

Discover an exceptional collection of extraordinary homes in Punta Gorda and Southwest Florida, featuring distinctive architecture, luxury finishes, waterfront settings, private pools, impressive outdoor living spaces, and remarkable views.

From elegant waterfront estates and boating properties to sophisticated residences in sought-after communities, these homes offer something beyond the ordinary.

Luxury waterfront estates

  • Custom homes on Charlotte Harbor
  • Gulf-access canal homes with private docks and boat lifts
  • Infinity pools, outdoor kitchens, and expansive lanais
  • Commonly found in Punta Gorda Isles, Burnt Store Isles, and Boca Grande

Historic homes

  • Restored residences in Punta Gorda's Historic District
  • Classic Florida architecture with modern updates
  • Walkable to parks, Harborwalk, restaurants, and marinas

Golf course estates

  • Homes overlooking championship fairways
  • Spacious lots with mature landscaping
  • Popular in Burnt Store Isles, Deep Creek, and Rotonda West

Island and beachfront homes

  • Luxury residences on Boca Grande and Manasota Key
  • Direct Gulf or bay frontage
  • Private beach access and panoramic sunset views

Equestrian and acreage estates

  • Properties with several acres
  • Barns, workshops, guest houses, and room for horses
  • Common in eastern Charlotte County and rural Punta Gorda

New custom homes

Many newer luxury homes feature:

  • 3,000–6,000+ square feet
  • Smart home technology
  • Chef's kitchens
  • Four-car garages
  • Resort-style pools and spas
  • Hurricane-impact windows and doors

Typical price ranges

  • Luxury waterfront homes: $1 million to $5 million+
  • Boca Grande estates: Several million dollars, with premier beachfront homes often exceeding $10 million
  • Custom inland estates: $800,000 to $2 million, depending on acreage and amenities. Market values vary with location, waterfront access, and home features.

Whether you're looking for boating, golfing, beachfront living, or a private estate, Charlotte County offers a wide variety of high-end homes while generally remaining more affordable than luxury markets such as Naples or Sarasota. 

HAVE A QUESTION?

Buying, selling, or looking for the right Punta Gorda home?

📞 CALL OR TEXT KEN
941-204-6464

✉️ EMAIL KEN

SEND MESSAGE